5 Bedroom 4 Bathroom 1,100 - 1,500 sqft
Central Air Conditioning Forced Air
$439,900
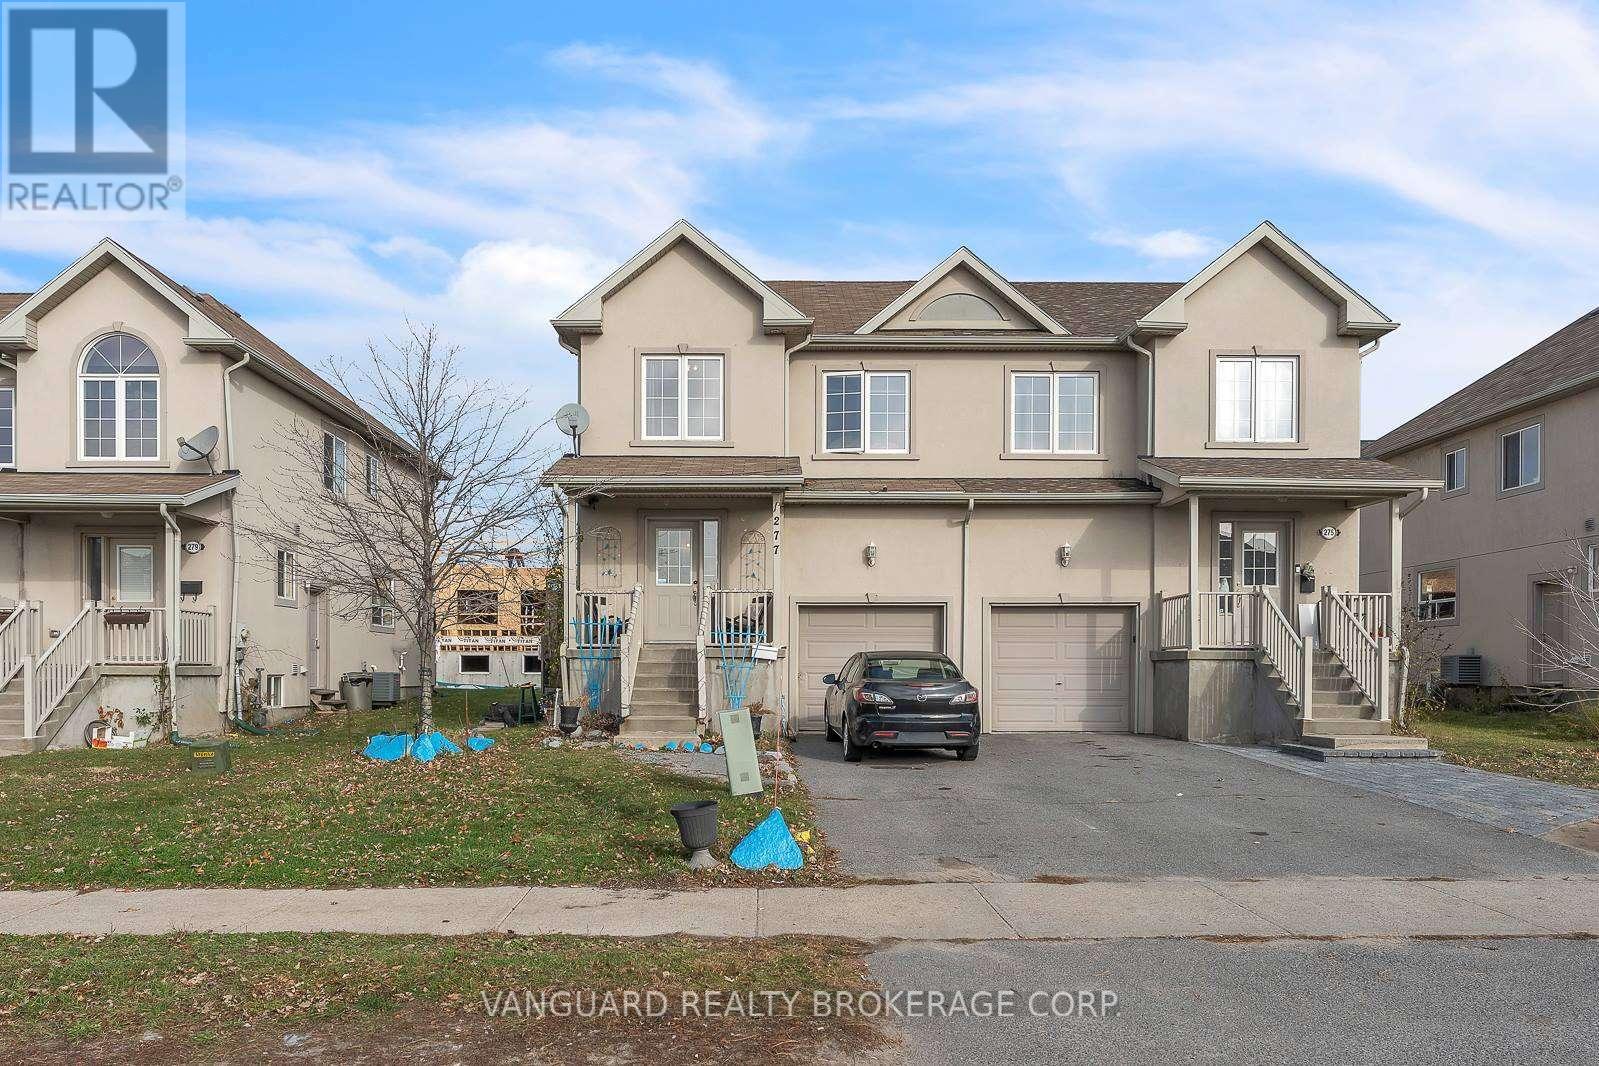
Built in 2011, this two-storey semi-detached house sits on a 31 x113.51 ft lot close to Division St and Benson St, a short drive from Highway 401. There are four bedrooms upstairs. On the ground floor you'll find the entry foyer, a kitchen with an eating area, a two-piece washroom and a door out to the backyard. The lower level is finished as a self-contained unit with a kitchen, a bedroom and its own side entrance. The house has a stucco exterior, wood floors, a gas forced-air furnace and central air. An attached single garage and a private driveway give parking for three. The property is tenanted, however vacant possession is possible. (id:64384)
Property Details
| MLS® Number | X14193024 |
| Property Type | Single Family |
| Community Name | 23 - Rideau |
| Equipment Type | Water Heater |
| Parking Space Total | 3 |
| Rental Equipment Type | Water Heater |
Building
| Bathroom Total | 4 |
| Bedrooms Above Ground | 4 |
| Bedrooms Below Ground | 1 |
| Bedrooms Total | 5 |
| Appliances | Water Heater |
| Basement Development | Finished |
| Basement Features | Apartment In Basement, Separate Entrance |
| Basement Type | N/a, N/a, N/a (finished) |
| Construction Style Attachment | Attached |
| Cooling Type | Central Air Conditioning |
| Exterior Finish | Stucco |
| Foundation Type | Block |
| Half Bath Total | 1 |
| Heating Fuel | Natural Gas |
| Heating Type | Forced Air |
| Stories Total | 2 |
| Size Interior | 1,100 - 1,500 Sqft |
| Type | Row / Townhouse |
| Utility Water | Municipal Water |
Parking
Land
| Acreage | No |
| Sewer | Sanitary Sewer |
| Size Depth | 113 Ft ,6 In |
| Size Frontage | 31 Ft |
| Size Irregular | 31 X 113.5 Ft |
| Size Total Text | 31 X 113.5 Ft |
| Zoning Description | B1 |
Utilities
| Electricity | Installed |
| Sewer | Installed |