
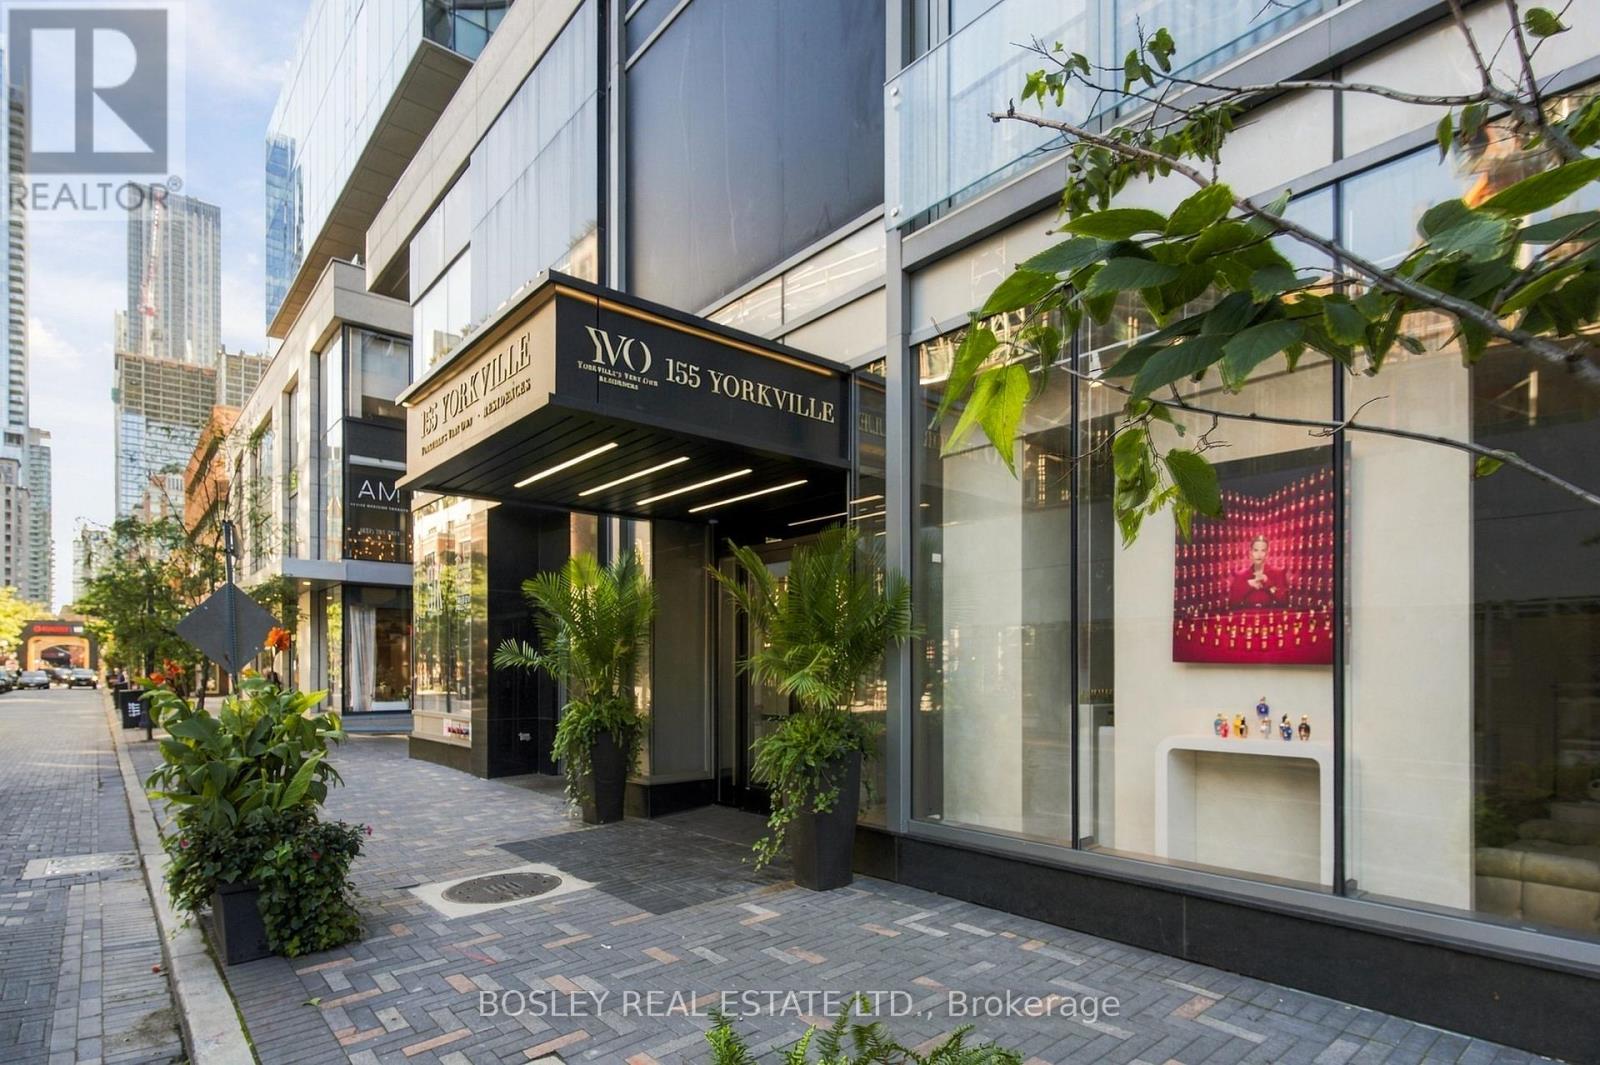
2610 - 155 Yorkville Avenue Toronto, Ontario M5R 1C4
$444,000Maintenance, Heat, Insurance, Common Area Maintenance, Water
$588 Monthly
Maintenance, Heat, Insurance, Common Area Maintenance, Water
$588 MonthlyThis unit offers the rare advantage of walking into an investment with occupancy already taken care of-an appealing proposition for a buyer who would rather collect than coordinate; there is no vacancy to navigate, no leasing campaign to organize and no need to start from scratch. You are stepping into an asset with a tenant already calling it home and rental income actively in motion. What a place to own! Browsing on Bloor Street, coffee on Cumberland, dinner at Dimmi-anything you need from galleries to Galleria. The best of Yorkville is right at your doorstep. The suite itself is an efficient one-bedroom with a manageable footprint that makes sense for the neighbourhood. It gives a renter the essentials, while the location provides the lifestyle: walkability, culture, restaurants, shopping and a front-row seat to one of Toronto's most recognizable pockets. That is what makes this an appealing addition to a portfolio; not a speculative play in an up-and-coming pocket, not a renovation project eager for a vision, and not a vacant unit waiting for its first lease. It is a small, established asset in a neighbourhood that is highly connected, remarkably resilient, with a long track record of attracting people who want to live exceptionally well. (id:64384)
Property Details
| MLS® Number | C13788316 |
| Property Type | Single Family |
| Community Name | Annex |
| Community Features | Pets Allowed With Restrictions |
| Features | Elevator, Carpet Free |
Building
| Bathroom Total | 1 |
| Bedrooms Above Ground | 1 |
| Bedrooms Total | 1 |
| Age | 11 To 15 Years |
| Amenities | Security/concierge, Exercise Centre, Party Room, Storage - Locker |
| Appliances | Window Coverings |
| Basement Type | None |
| Cooling Type | Central Air Conditioning |
| Exterior Finish | Concrete |
| Heating Fuel | Natural Gas |
| Heating Type | Forced Air |
| Size Interior | 0 - 499 Sqft |
| Type | Apartment |
Parking
| Underground | |
| Garage |
Land
| Acreage | No |
Rooms
| Level | Type | Length | Width | Dimensions |
|---|---|---|---|---|
| Flat | Dining Room | 15.25 m | 14.89 m | 15.25 m x 14.89 m |
| Flat | Kitchen | 15.25 m | 14.89 m | 15.25 m x 14.89 m |
| Flat | Living Room | 15.25 m | 14.89 m | 15.25 m x 14.89 m |
| Flat | Bedroom | 12.4 m | 13.02 m | 12.4 m x 13.02 m |

The trademarks REALTOR®, REALTORS®, and the REALTOR® logo are controlled by The Canadian Real Estate Association (CREA) and identify real estate professionals who are members of CREA. The trademarks MLS®, Multiple Listing Service® and the associated logos are owned by The Canadian Real Estate Association (CREA) and identify the quality of services provided by real estate professionals who are members of CREA. The trademark DDF® is owned by The Canadian Real Estate Association (CREA) and identifies CREA's Data Distribution Facility (DDF®)
September 15 2026 09:28:42
Toronto Regional Real Estate Board