2 Bedroom 1 Bathroom 500 - 599 sqft
Central Air Conditioning Forced Air
$1,700 Monthly
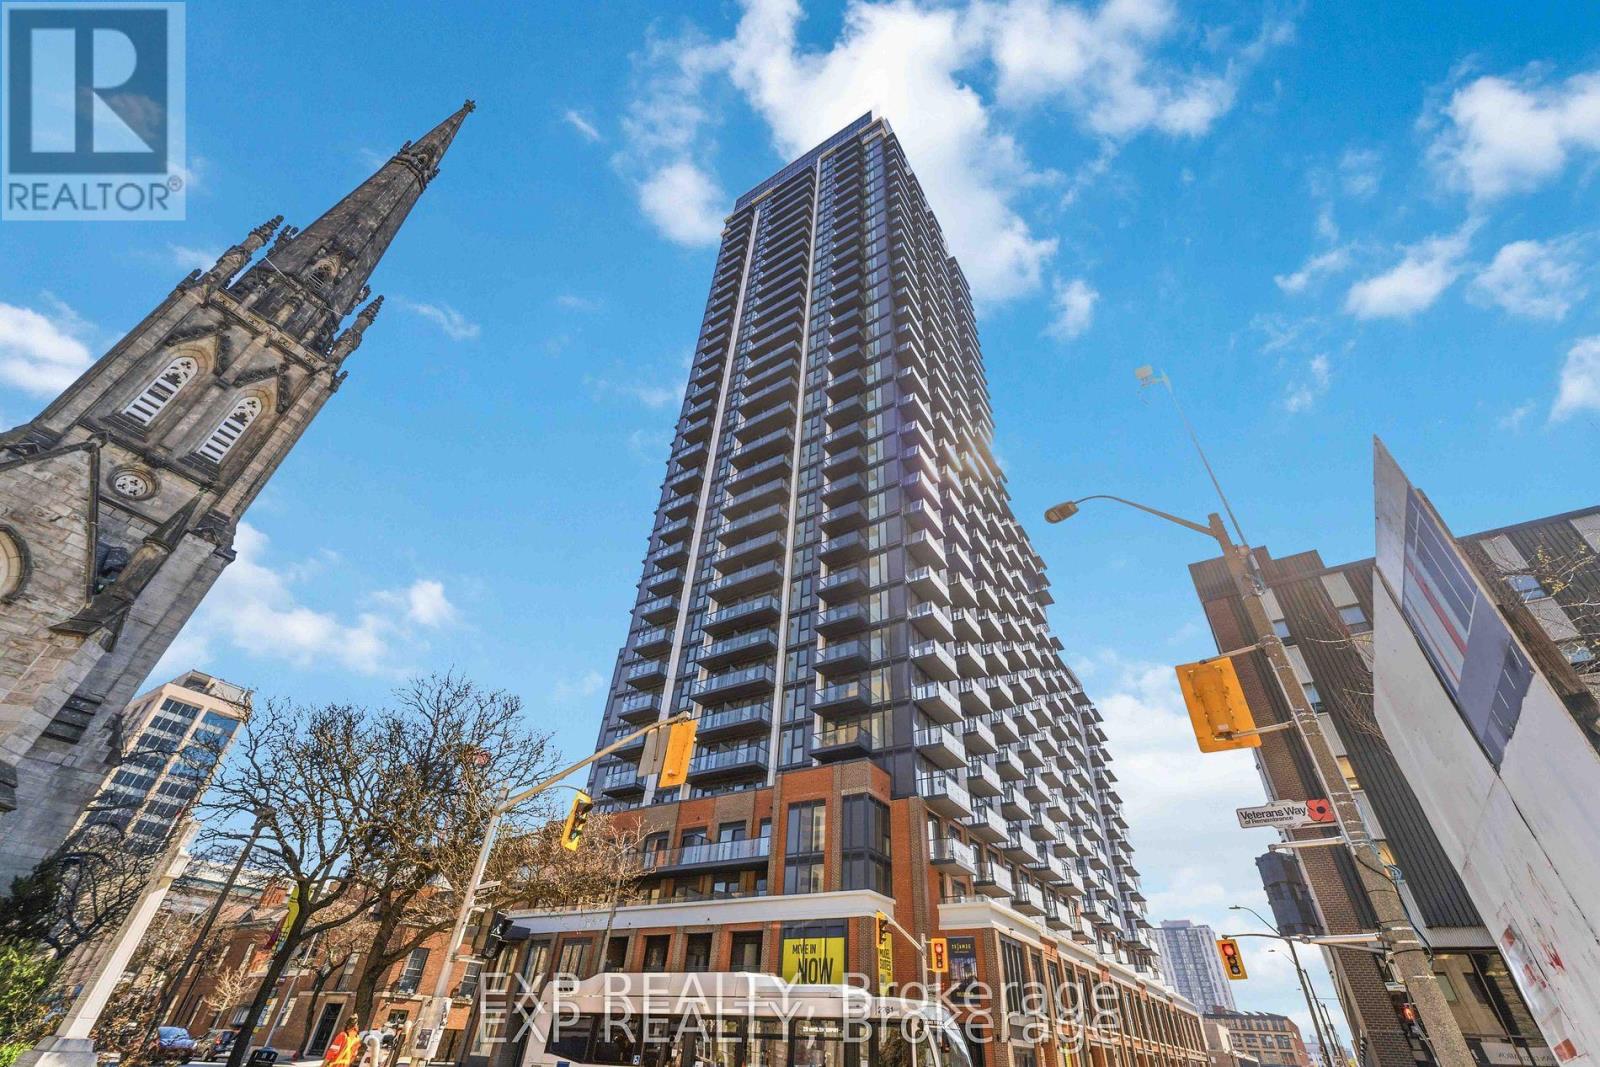
Brand New 1 Bedroom + Den, 1 Bathroom condo available for lease at 75 James Street South in downtown Hamilton. Located on the 24th floor, this unit offers great city views and a functional layout with a separate den area ideal for a home office or study space. The suite features a modern kitchen with stainless steel appliances, In-Suite Laundry, and contemporary finishes throughout. 1 Storage Locker for added convenience. Excellent downtown location with easy access to Hamilton GO Centre, McMaster University Downtown Campus, St. Joseph's Hospital, Mohawk College transit routes, restaurants, cafes, grocery stores, and everyday amenities. State-of-the-Art Building amenities include concierge service, fitness centre, spin studio, yoga/meditation rooms, co-working spaces, party rooms, theatre and gaming lounges, kids play area, and visitor entertainment spaces. Ideal for professionals or students seeking convenient downtown living with transit access nearby. (id:64384)
Property Details
| MLS® Number | X13209254 |
| Property Type | Single Family |
| Community Name | Corktown |
| Amenities Near By | Hospital, Place Of Worship, Public Transit, Schools, Park |
| Community Features | Pets Allowed With Restrictions |
| Features | Elevator, Balcony, Carpet Free, In Suite Laundry |
| View Type | City View, Mountain View |
Building
| Bathroom Total | 1 |
| Bedrooms Above Ground | 1 |
| Bedrooms Below Ground | 1 |
| Bedrooms Total | 2 |
| Age | New Building |
| Amenities | Security/concierge, Exercise Centre, Party Room, Storage - Locker |
| Appliances | Dishwasher, Dryer, Microwave, Hood Fan, Stove, Washer, Refrigerator |
| Basement Type | None |
| Cooling Type | Central Air Conditioning |
| Exterior Finish | Concrete |
| Fire Protection | Smoke Detectors |
| Heating Fuel | Natural Gas |
| Heating Type | Forced Air |
| Size Interior | 500 - 599 Sqft |
| Type | Apartment |
Parking
Land
| Acreage | No |
| Land Amenities | Hospital, Place Of Worship, Public Transit, Schools, Park |
Rooms
| Level | Type | Length | Width | Dimensions |
|---|
| Main Level | Living Room | 3.91 m | 2.94 m | 3.91 m x 2.94 m |
| Main Level | Kitchen | 3.65 m | 2.94 m | 3.65 m x 2.94 m |
| Main Level | Bedroom | 2.74 m | 3.04 m | 2.74 m x 3.04 m |
| Main Level | Den | 2.36 m | 2.05 m | 2.36 m x 2.05 m |