2 Bedroom 2 Bathroom 800 - 899 sqft
Central Air Conditioning Forced Air
$1,950 Monthly
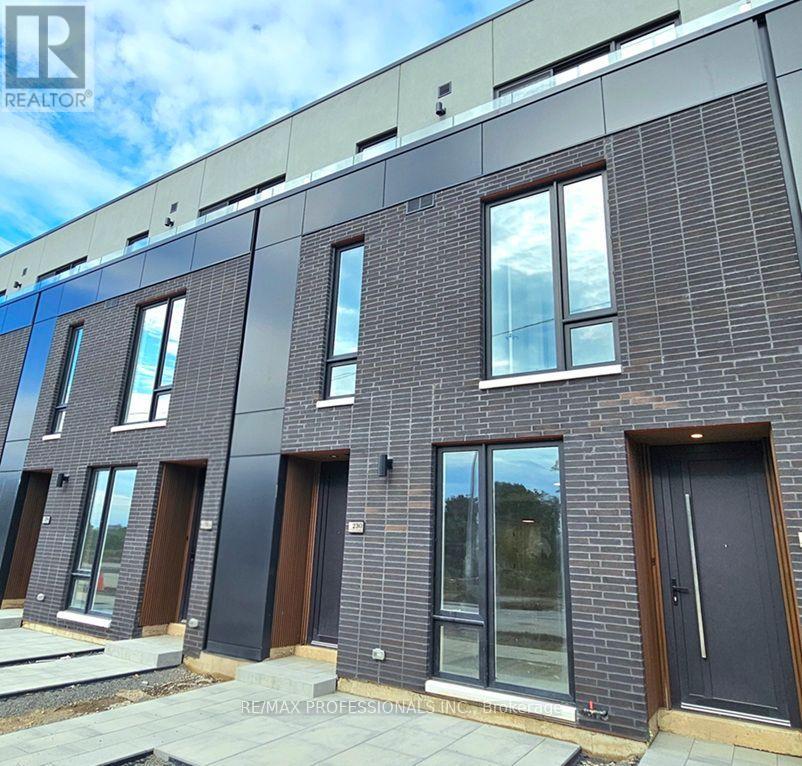
Welcome to 230 Ellis Ave~St. Kitts Urban Towns, St. Catherines' Newest Community! Be the First to Live is this Gorgeous Brand New 1 Bedroom + Den, 2 Bathroom Townhome w/ One Parking Space. Featuring a Bright, Stylish Open-Concept Layout w/ a Contemporary Kitchen, Beautiful Stainless Steel Appliances, 9-ft Ceilings on Both Levels, 8-ft Windows thru-out & Elegant Vinyl Flooring. Stunning Solid Oak Stairs & Striking 8-ft European Wood-Panel Front Door. The Spacious Primary Bedroom Offers a Modern 4-Piece Ensuite & Large Double His/Her Closets. The Versatile Den is Perfect for a Home Office or Nursery, while the Convenient Upper-Level Ensuite Laundry adds Everyday Ease. Enjoy Direct Private Garage Access & Step Outside to your Own Front Patio, Perfect for Relaxing/Enjoying your Morning Coffee! Ideally Located just Minutes from Parks, the Lakefront, Shopping, Restaurants, Public Transit, Highway 406/QEW, the Hospital, Brock University, Local Schools, Ridley College & Garden City Golf Course. Just a Short Drive to Niagara-On-The Lake's Renowned Wine Region, Shaw Festival Theatre & World-Famous Niagara Falls! The Perfect Blend of Modern Style, Comfort and Convenience. Just Move in & Enjoy! (id:64384)
Property Details
| MLS® Number | X13801096 |
| Property Type | Single Family |
| Community Name | 456 - Oakdale |
| Amenities Near By | Golf Nearby, Hospital, Park, Public Transit, Schools |
| Community Features | Pets Allowed With Restrictions |
| Features | Carpet Free, In Suite Laundry |
| Parking Space Total | 1 |
| Structure | Playground |
Building
| Bathroom Total | 2 |
| Bedrooms Above Ground | 1 |
| Bedrooms Below Ground | 1 |
| Bedrooms Total | 2 |
| Age | New Building |
| Appliances | Blinds, Dishwasher, Dryer, Microwave, Stove, Washer, Refrigerator |
| Basement Type | None |
| Cooling Type | Central Air Conditioning |
| Exterior Finish | Brick |
| Flooring Type | Vinyl, Tile |
| Half Bath Total | 1 |
| Heating Fuel | Natural Gas |
| Heating Type | Forced Air |
| Stories Total | 2 |
| Size Interior | 800 - 899 Sqft |
| Type | Row / Townhouse |
Parking
Land
| Acreage | No |
| Land Amenities | Golf Nearby, Hospital, Park, Public Transit, Schools |
Rooms
| Level | Type | Length | Width | Dimensions |
|---|
| Second Level | Primary Bedroom | 3.35 m | 3.1 m | 3.35 m x 3.1 m |
| Second Level | Den | 2.59 m | 2.16 m | 2.59 m x 2.16 m |
| Second Level | Bathroom | 2.91 m | 1.456 m | 2.91 m x 1.456 m |
| Main Level | Living Room | 3.66 m | 4.3 m | 3.66 m x 4.3 m |
| Main Level | Dining Room | 3.99 m | 3.78 m | 3.99 m x 3.78 m |
| Main Level | Kitchen | 3.99 m | 3.78 m | 3.99 m x 3.78 m |
| Main Level | Bathroom | 2.1 m | 0.89 m | 2.1 m x 0.89 m |