1 Bathroom 500 - 599 sqft
Outdoor Pool None Forced Air
$1,850 Monthly
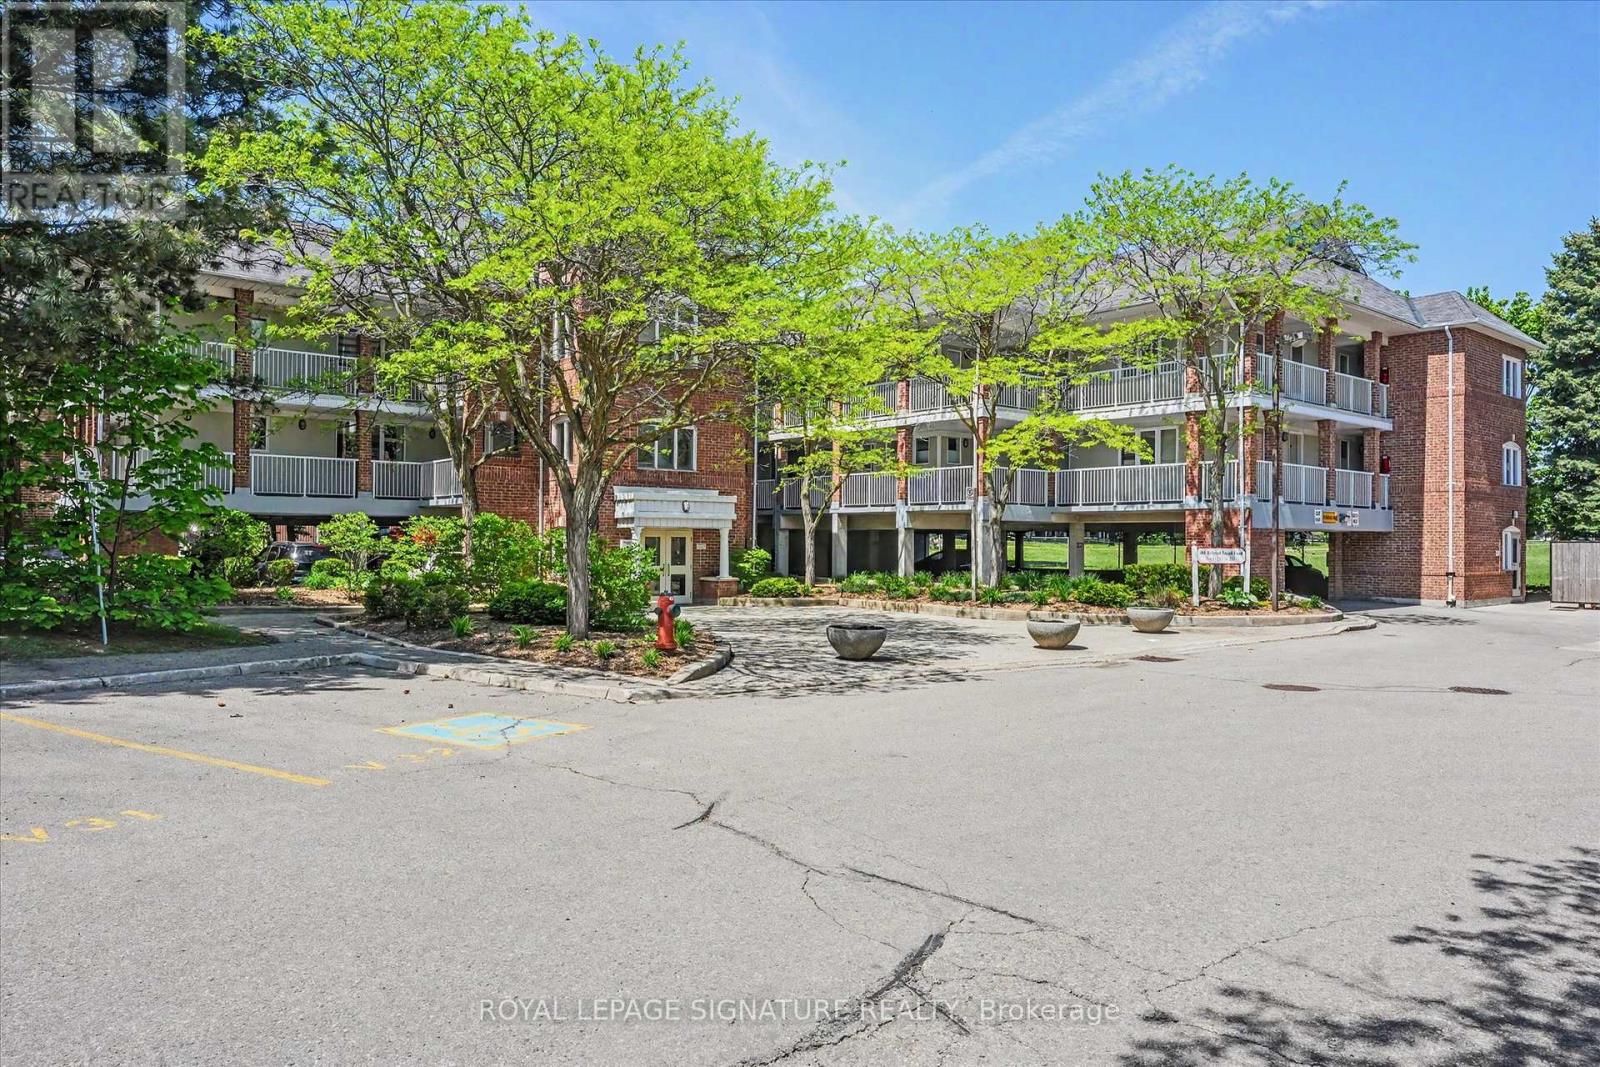
Welcome to this move-in ready stacked townhome in the heart of Mississauga. This well maintained suite features an open concept kitchen with backsplash and pendant lighting overlooking the living area with combined bedroom. Parquet flooring. Mirrored closet doors. 545 sq. ft. Ensuite laundy with stackable washer and dryer. Ideally located near Square one, public transit, Hwys 401/403, future LRT, shopping, banks, and more. Beautiful outdoor pool for those hot summer days. (id:64384)
Property Details
| MLS® Number | W13208776 |
| Property Type | Single Family |
| Community Name | Hurontario |
| Amenities Near By | Hospital, Park, Place Of Worship, Public Transit |
| Community Features | Pets Not Allowed, Community Centre |
| Parking Space Total | 1 |
| Pool Type | Outdoor Pool |
| Structure | Playground |
Building
| Bathroom Total | 1 |
| Amenities | Visitor Parking |
| Appliances | Blinds, Dryer, Microwave, Stove, Washer, Refrigerator |
| Basement Type | None |
| Cooling Type | None |
| Exterior Finish | Brick |
| Fire Protection | Smoke Detectors |
| Flooring Type | Parquet |
| Heating Fuel | Natural Gas |
| Heating Type | Forced Air |
| Size Interior | 500 - 599 Sqft |
| Type | Row / Townhouse |
Parking
Land
| Acreage | No |
| Land Amenities | Hospital, Park, Place Of Worship, Public Transit |
Rooms
| Level | Type | Length | Width | Dimensions |
|---|
| Flat | Living Room | 6.01 m | 4.27 m | 6.01 m x 4.27 m |
| Flat | Bedroom | 6.01 m | 4.27 m | 6.01 m x 4.27 m |
| Flat | Kitchen | 2.32 m | 2.1 m | 2.32 m x 2.1 m |