2 Bedroom 1 Bathroom 700 - 1,100 sqft
Central Air Conditioning Forced Air
$1,550 Monthly
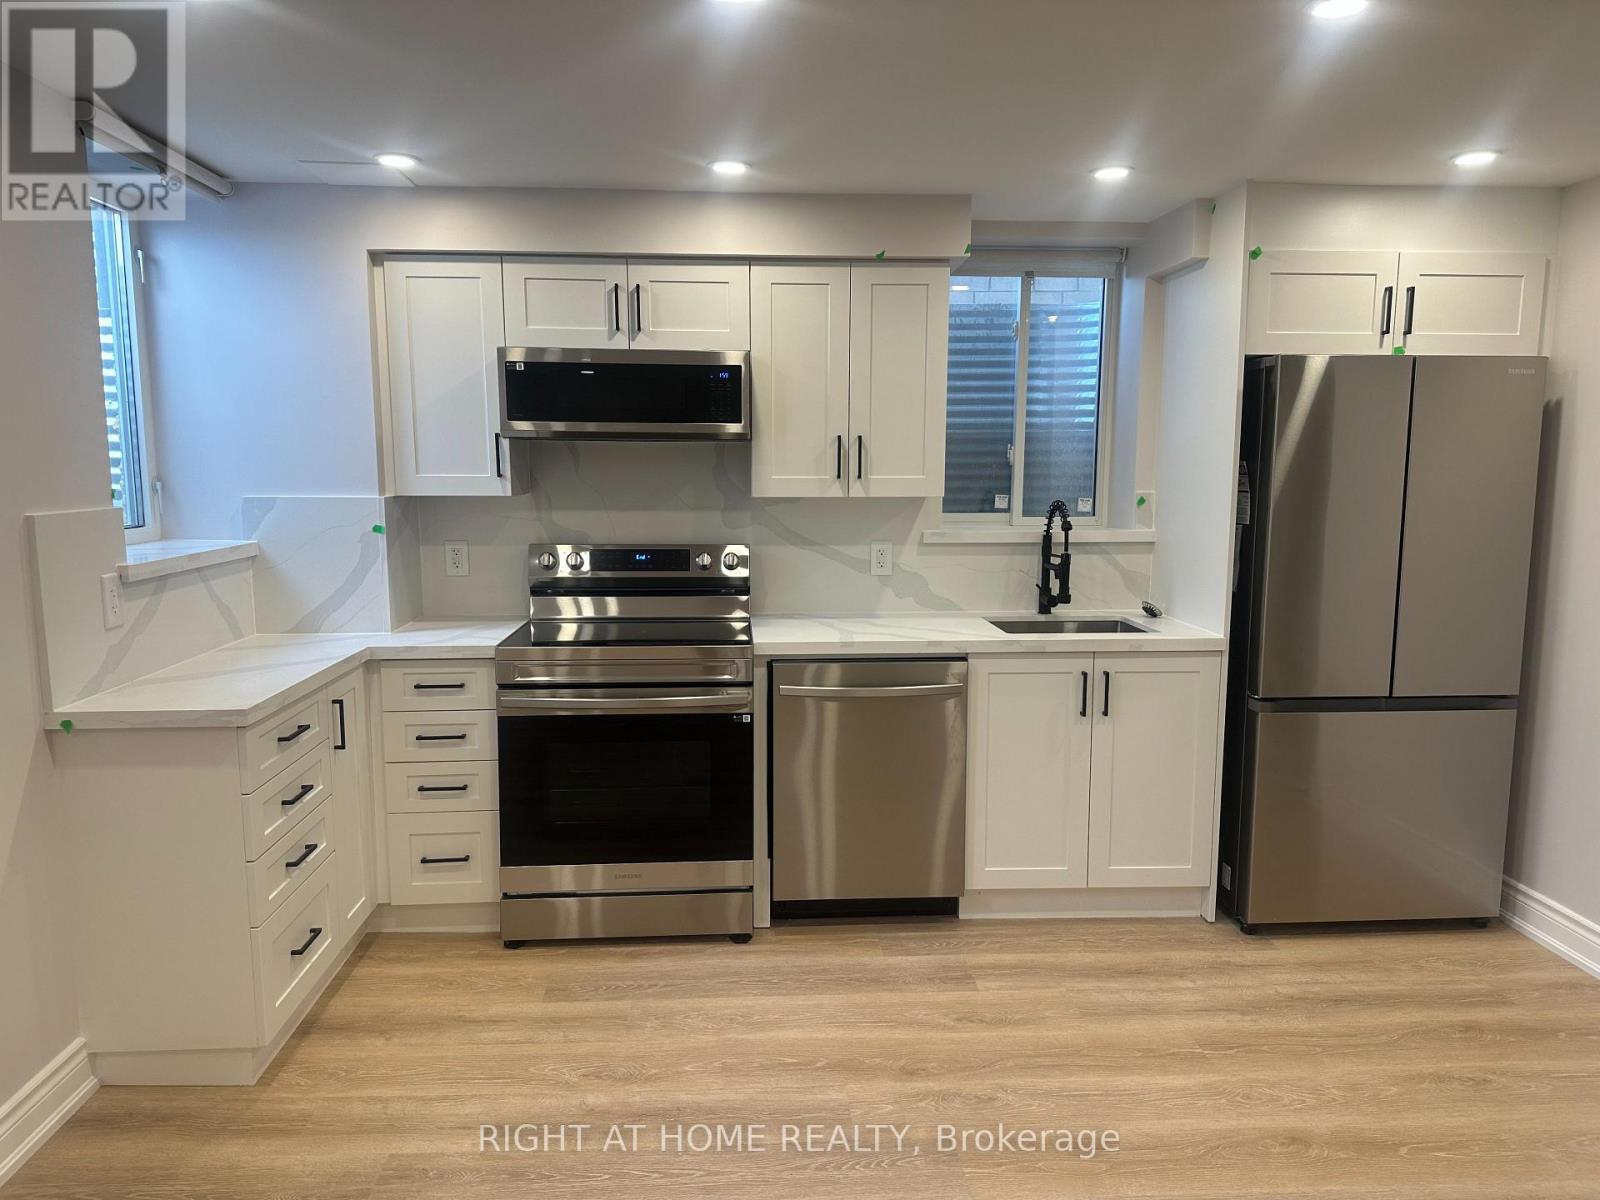
Charming east-facing, very bright & warm, high-quality finishes, legal lower unit with 1 bedroom +1 den. Carpet-free, modern & functional layout in a family-friendly neighbourhood backing on a park. LED potlights with dimmers & high-end vinyl planks. Ensuite laundry with a high-capacity front-load washer & dryer. Quality blinds. Modern white kitchen w quartz countertops & backsplash, soft closing cabinets+ High-end SS appliances (DD fridge, dishwasher, electric stove & quality hood)..Spa-like bathroom with XL Glass shower, & heated mirror. Bonuses: Plenty of storage space, lots of street parking. Perfectly backing on a park with a splash pad, loads of play areas for kids & a basketball court. Steps to all amenities, bus routes, schools, parks & shopping. Just Perfect! (id:64384)
Property Details
| MLS® Number | X13159702 |
| Property Type | Single Family |
| Features | Carpet Free, Sump Pump |
Building
| Bathroom Total | 1 |
| Bedrooms Above Ground | 1 |
| Bedrooms Below Ground | 1 |
| Bedrooms Total | 2 |
| Age | 0 To 5 Years |
| Appliances | Window Coverings |
| Basement Features | Separate Entrance, Apartment In Basement |
| Basement Type | N/a, N/a |
| Construction Style Attachment | Detached |
| Cooling Type | Central Air Conditioning |
| Exterior Finish | Stone, Brick |
| Flooring Type | Vinyl, Ceramic |
| Foundation Type | Poured Concrete |
| Heating Fuel | Natural Gas |
| Heating Type | Forced Air |
| Stories Total | 2 |
| Size Interior | 700 - 1,100 Sqft |
| Type | House |
| Utility Water | Municipal Water |
Parking
Land
| Acreage | No |
| Sewer | Sanitary Sewer |
| Size Depth | 28 M |
| Size Frontage | 8.2 M |
| Size Irregular | 8.2 X 28 M |
| Size Total Text | 8.2 X 28 M |
Rooms
| Level | Type | Length | Width | Dimensions |
|---|
| Lower Level | Living Room | 2.7 m | 2.5 m | 2.7 m x 2.5 m |
| Lower Level | Kitchen | 4 m | 3 m | 4 m x 3 m |
| Lower Level | Bedroom | 2.7 m | 2.4 m | 2.7 m x 2.4 m |
| Lower Level | Den | 2.6 m | 1.8 m | 2.6 m x 1.8 m |
| Lower Level | Bathroom | 1.6 m | 1.5 m | 1.6 m x 1.5 m |