3 Bedroom 2 Bathroom 800 - 899 sqft
Central Air Conditioning Forced Air
$1,275 Monthly
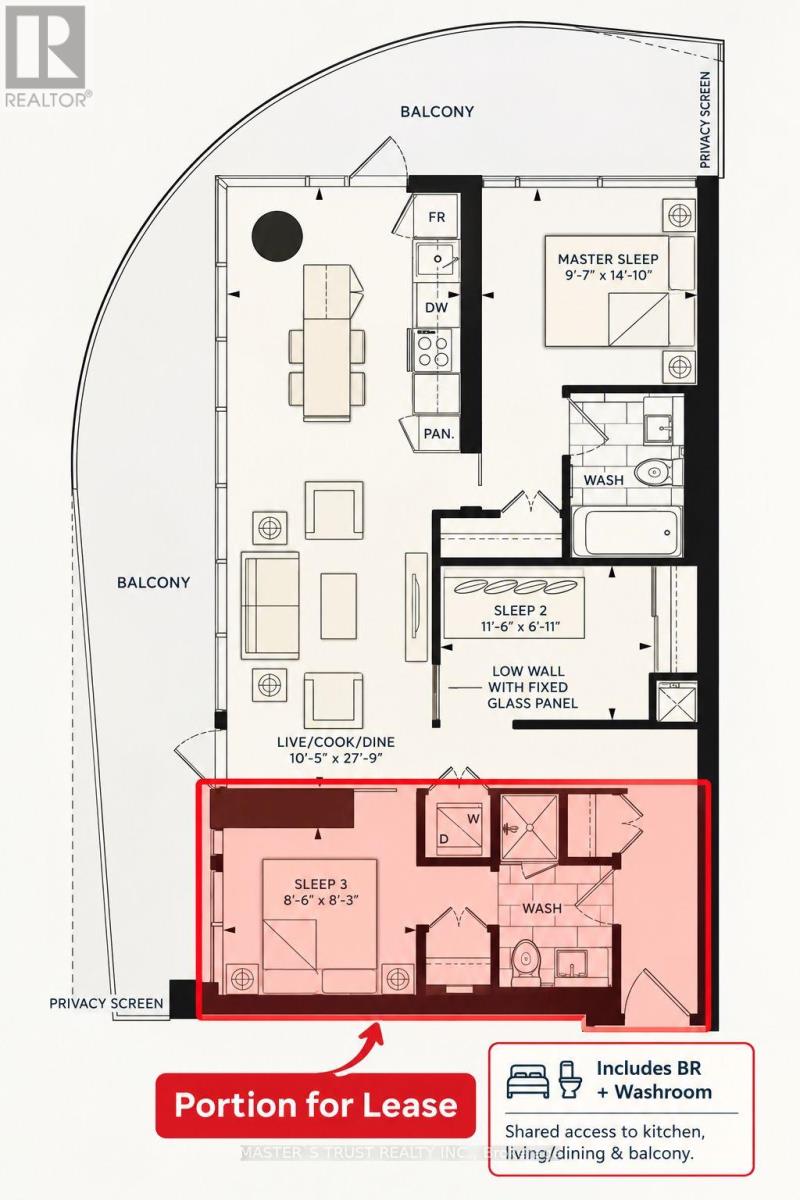
Prestigious Massey Tower In Heart Of Toronto DT! Bright, Spacious, Fully Furnished 2nd Largest BR W/Window In A 3BR, 2Bath Corner Suite. Approx. 900 Sq Ft, 9Ft Ceilings, Open Concept, Stunning City Views & Huge Wraparound Balcony. BR W/Bed & Furniture, Move-In Ready! Share W/2 Male Metro College Students. Spacious Shared Living/Dining Area, Large Modern Kitchen & Direct Access To Shared Bath From 2BR. Steps To TTC, Shops, Restaurants & Amenities. Ideal For Students & Young Professionals. **Students Welcome!** Just Bring Your Suitcase! Parking Available For Extra $125/Month. Rent Without Parking : $1,275/Month Or $1,400/Month With Parking. (id:64384)
Property Details
| MLS® Number | C14091808 |
| Property Type | Single Family |
| Community Name | Church-Yonge Corridor |
| Community Features | Pets Allowed With Restrictions |
| Features | Balcony, In Suite Laundry |
| Parking Space Total | 1 |
Building
| Bathroom Total | 2 |
| Bedrooms Above Ground | 3 |
| Bedrooms Total | 3 |
| Amenities | Storage - Locker |
| Appliances | Furniture |
| Basement Type | None |
| Cooling Type | Central Air Conditioning |
| Exterior Finish | Concrete |
| Flooring Type | Laminate |
| Heating Fuel | Natural Gas |
| Heating Type | Forced Air |
| Size Interior | 800 - 899 Sqft |
| Type | Apartment |
Parking
Land
Rooms
| Level | Type | Length | Width | Dimensions |
|---|
| Ground Level | Living Room | 8.46 m | 3.18 m | 8.46 m x 3.18 m |
| Ground Level | Dining Room | 8.46 m | 3.18 m | 8.46 m x 3.18 m |
| Ground Level | Kitchen | 8.46 m | 8.46 m | 8.46 m x 8.46 m |
| Ground Level | Bedroom | 4.52 m | 2.92 m | 4.52 m x 2.92 m |
| Ground Level | Bedroom 2 | 3.5 m | 2.1 m | 3.5 m x 2.1 m |
| Ground Level | Bedroom 3 | 2.51 m | 1.53 m | 2.51 m x 1.53 m |