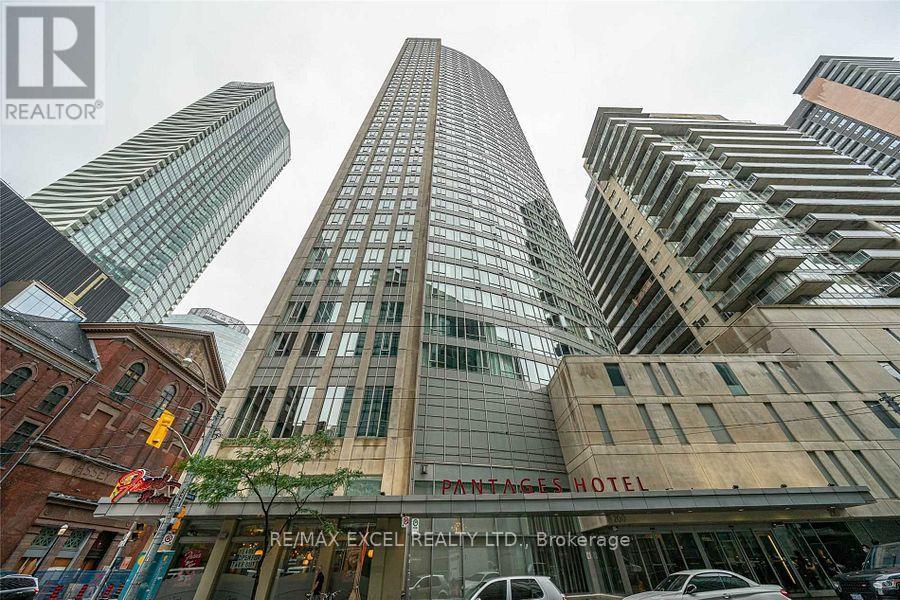
1 Bedroom 1 Bathroom 1,000 - 1,199 sqft
Central Air Conditioning Forced Air
$1,600 Monthly
"Second Ensuite Room for lease." Rare Prime South Facing Sun-Filled Suite W/Spectacular Panoramic Views Of Downtown Core - Literally Minutes To Eatons Centre, Dundas Square, Ryerson, Financial/Business District, Hospital, Subway, Theaters, St. Lawrence Market, Numerous Restaurants/Shops & Underground Paths - Short Walk To Go Train, Sports Stadiums, TMU & OCAD & Island Ferry - Easy Access To Gardiner - A Large Move-In Ready Split-Bedroom Suite - 24/7 Sec. - Live In The Centre Of Everything. (id:64384)
Property Details
| MLS® Number | C13714124 |
| Property Type | Single Family |
| Community Name | Church-Yonge Corridor |
| Amenities Near By | Hospital, Park, Public Transit, Schools |
| Community Features | Pets Allowed With Restrictions |
| Features | Carpet Free |
Building
| Bathroom Total | 1 |
| Bedrooms Above Ground | 1 |
| Bedrooms Total | 1 |
| Amenities | Security/concierge, Exercise Centre, Party Room |
| Appliances | Dryer, Furniture, Hood Fan, Stove, Washer, Window Coverings, Refrigerator |
| Basement Type | None |
| Cooling Type | Central Air Conditioning |
| Exterior Finish | Concrete |
| Flooring Type | Laminate, Ceramic |
| Heating Fuel | Natural Gas |
| Heating Type | Forced Air |
| Size Interior | 1,000 - 1,199 Sqft |
| Type | Apartment |
Parking
Land
| Acreage | No |
| Land Amenities | Hospital, Park, Public Transit, Schools |
Rooms
| Level | Type | Length | Width | Dimensions |
|---|
| Main Level | Living Room | 6.7 m | 4.98 m | 6.7 m x 4.98 m |
| Main Level | Dining Room | 6.7 m | 4.98 m | 6.7 m x 4.98 m |
| Main Level | Kitchen | 2.82 m | 2.82 m | 2.82 m x 2.82 m |
| Main Level | Primary Bedroom | 4.45 m | 3.54 m | 4.45 m x 3.54 m |
| Main Level | Bedroom 2 | 3.42 m | 3.2 m | 3.42 m x 3.2 m |