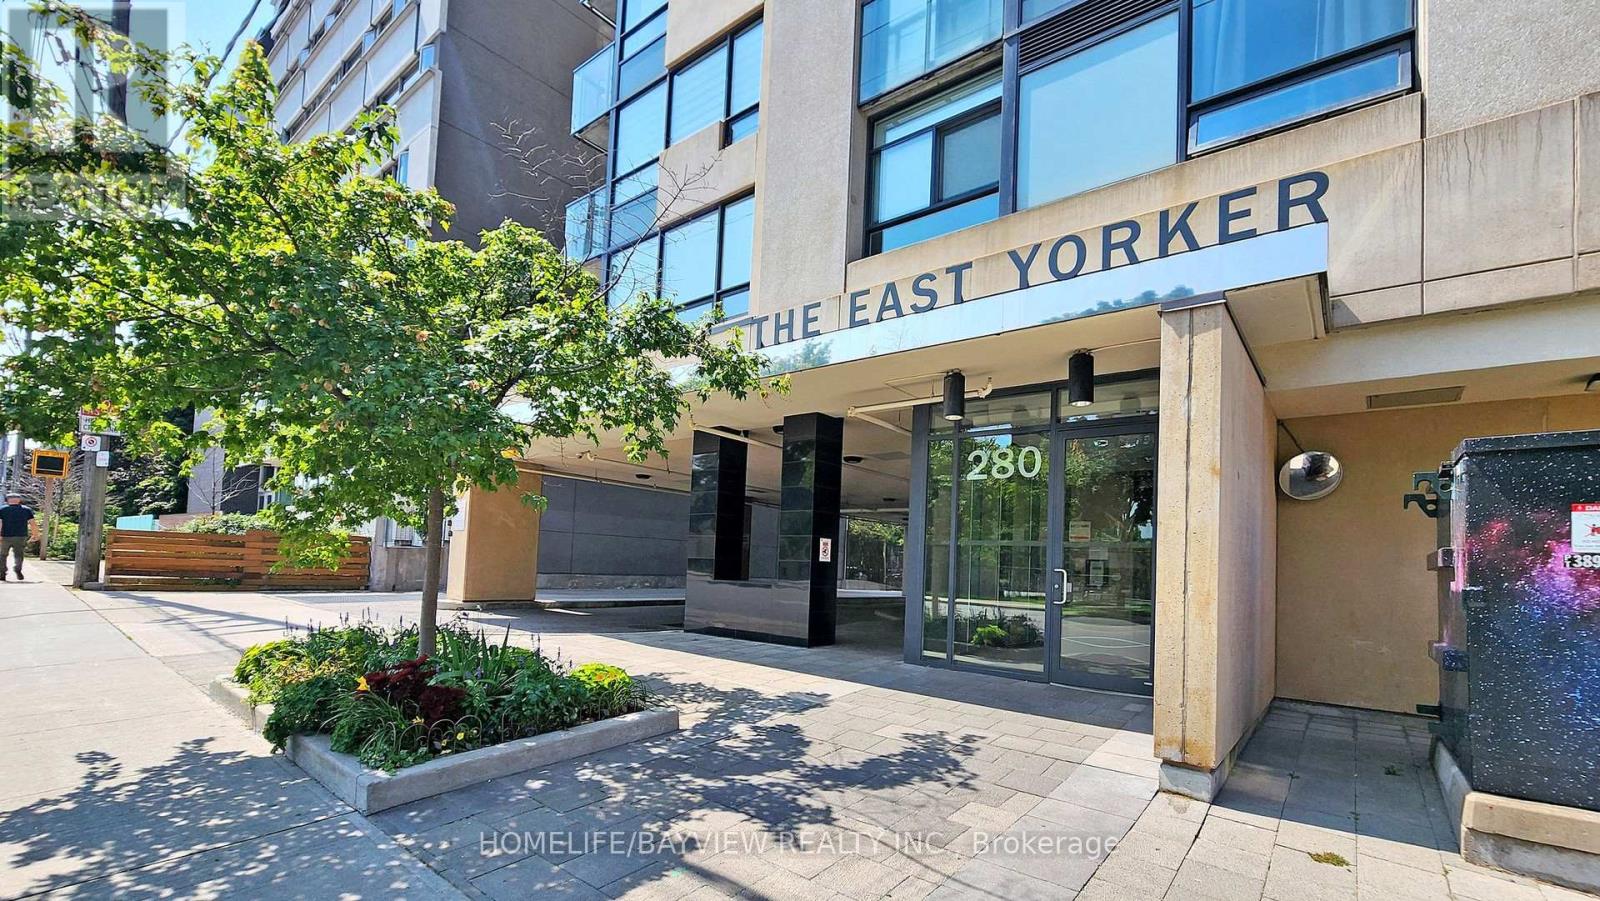
1 Bedroom 1 Bathroom 500 - 599 sqft
Central Air Conditioning Forced Air Landscaped
$2,000 Monthly
Your Opportunity Awaits To Live In What Has Become The Chic Epicenter Of Danforth Village-- Floor To Ceiling Windows-- Upgraded flooring and paint--Spacious Terrace--Prime Location In The Heart Of East York. (id:64384)
Property Details
| MLS® Number | E13211600 |
| Property Type | Single Family |
| Community Name | Danforth Village-East York |
| Community Features | Pets Allowed With Restrictions |
| Features | Carpet Free, In Suite Laundry |
| Parking Space Total | 1 |
| Structure | Patio(s) |
Building
| Bathroom Total | 1 |
| Bedrooms Above Ground | 1 |
| Bedrooms Total | 1 |
| Amenities | Party Room, Visitor Parking, Storage - Locker |
| Appliances | Barbeque, Dishwasher, Dryer, Microwave, Stove, Washer, Window Coverings, Refrigerator |
| Basement Type | None |
| Cooling Type | Central Air Conditioning |
| Exterior Finish | Concrete |
| Fire Protection | Controlled Entry, Security System |
| Flooring Type | Laminate |
| Heating Fuel | Natural Gas |
| Heating Type | Forced Air |
| Size Interior | 500 - 599 Sqft |
| Type | Apartment |
Parking
Land
| Acreage | No |
| Landscape Features | Landscaped |
Rooms
| Level | Type | Length | Width | Dimensions |
|---|
| Flat | Living Room | 3.81 m | 3.56 m | 3.81 m x 3.56 m |
| Flat | Dining Room | 3.81 m | 3.56 m | 3.81 m x 3.56 m |
| Flat | Kitchen | 4.57 m | 2.39 m | 4.57 m x 2.39 m |
| Flat | Primary Bedroom | 3.05 m | 3 m | 3.05 m x 3 m |