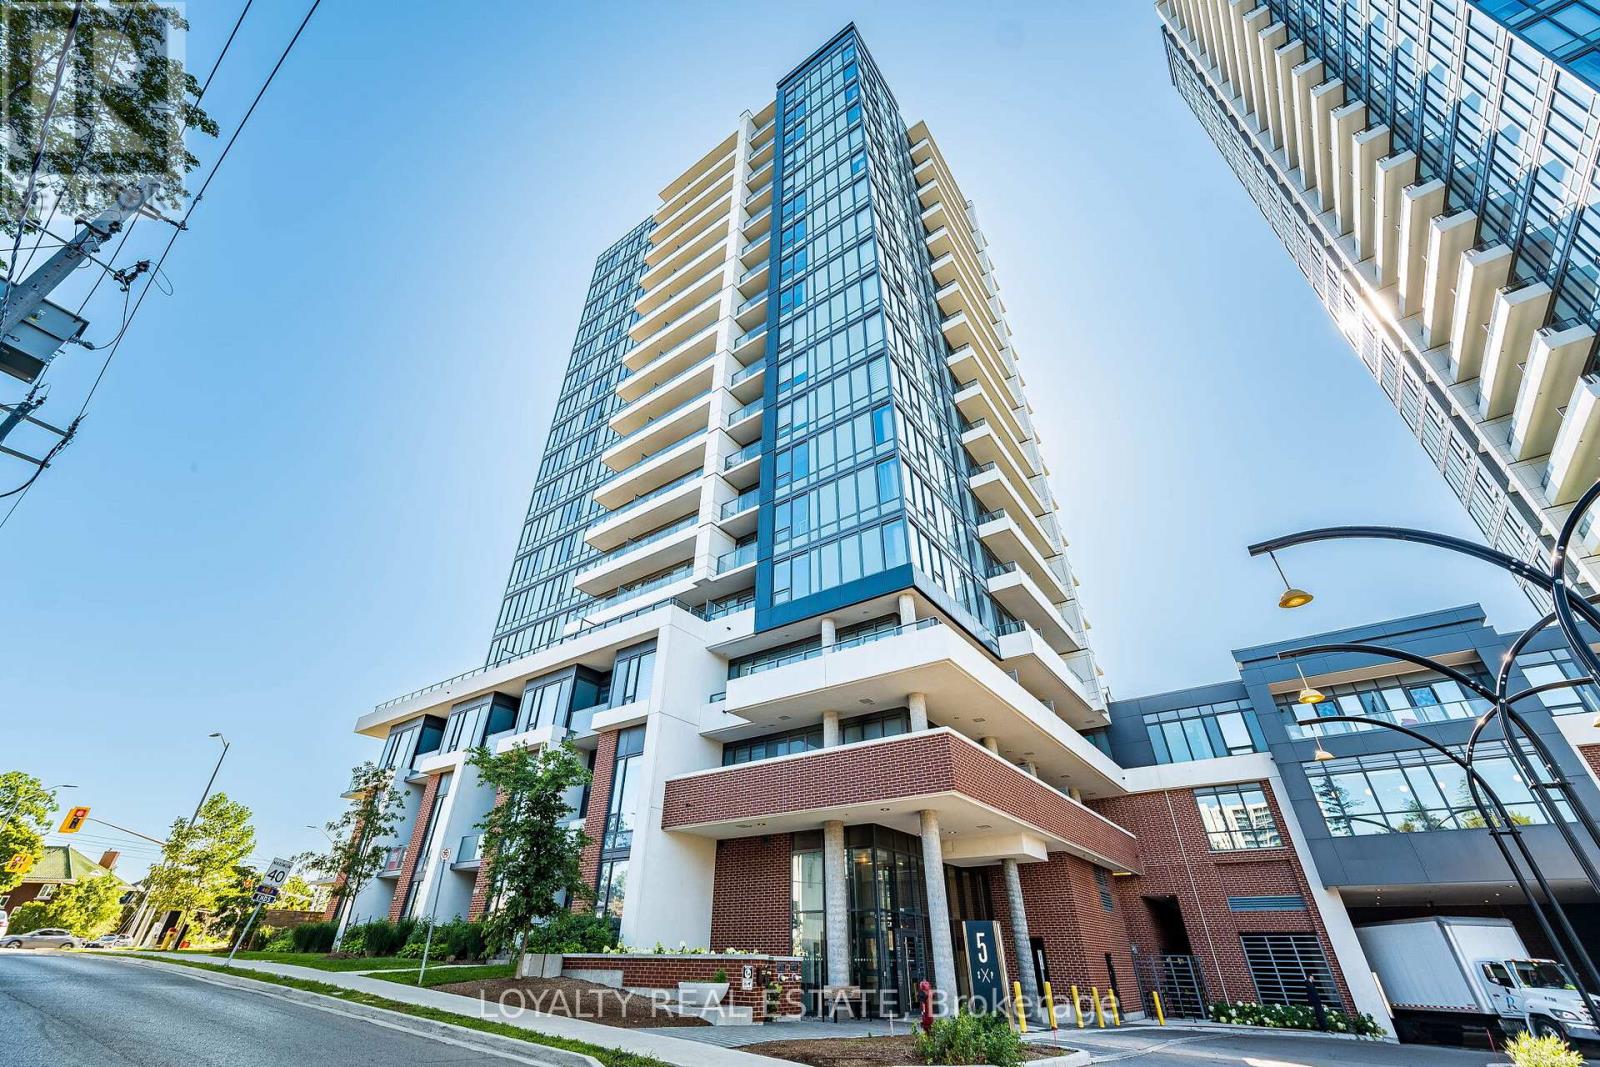
1 Bedroom 1 Bathroom 600 - 699 sqft
Central Air Conditioning Forced Air
$1,895 Monthly
Beutiful 1 Bed, 1 Bath, 1 Parking, Corner Unit, 11' Ceiling Height, Full Height Windows, Lot of light, located across the Google Office, Close to the GO Station, ION , McMaster Medical Campus, and University of Waterloo Pharmacy School. Lobby, 24 Hours Concierge, Bowling Alley, Arcade & Jam Room, Indoor Lounge, a private dining area, dog park, amphitheatre, outdoor work stations, Fitness area. Short-Term Rental Available, Students, Work Permits are Welcome. Bedroom has Window and Walk-in closet. Some pictures are virtually staged. Extras: S/S Fridge, Stove, S/S Range, Dishwasher, Stackable Front Loader Washer and Dryer. (id:64384)
Property Details
| MLS® Number | X13580138 |
| Property Type | Single Family |
| Amenities Near By | Hospital, Park, Public Transit, Schools |
| Communication Type | High Speed Internet |
| Community Features | Pets Not Allowed |
| Features | Elevator, Balcony, Carpet Free |
| Parking Space Total | 1 |
Building
| Bathroom Total | 1 |
| Bedrooms Above Ground | 1 |
| Bedrooms Total | 1 |
| Age | 0 To 5 Years |
| Amenities | Security/concierge, Exercise Centre, Recreation Centre |
| Appliances | Dishwasher, Dryer, Hood Fan, Stove, Refrigerator |
| Basement Type | None |
| Cooling Type | Central Air Conditioning |
| Exterior Finish | Brick |
| Flooring Type | Laminate |
| Heating Fuel | Natural Gas |
| Heating Type | Forced Air |
| Size Interior | 600 - 699 Sqft |
| Type | Apartment |
Parking
Land
| Acreage | No |
| Land Amenities | Hospital, Park, Public Transit, Schools |
Rooms
| Level | Type | Length | Width | Dimensions |
|---|
| Main Level | Living Room | 3.96 m | 2.01 m | 3.96 m x 2.01 m |
| Main Level | Primary Bedroom | 2.84 m | 3.25 m | 2.84 m x 3.25 m |
| Main Level | Kitchen | 6.22 m | 2.51 m | 6.22 m x 2.51 m |