2 Bedroom 2 Bathroom 700 - 799 sqft
Central Air Conditioning Forced Air
$1,849 Monthly
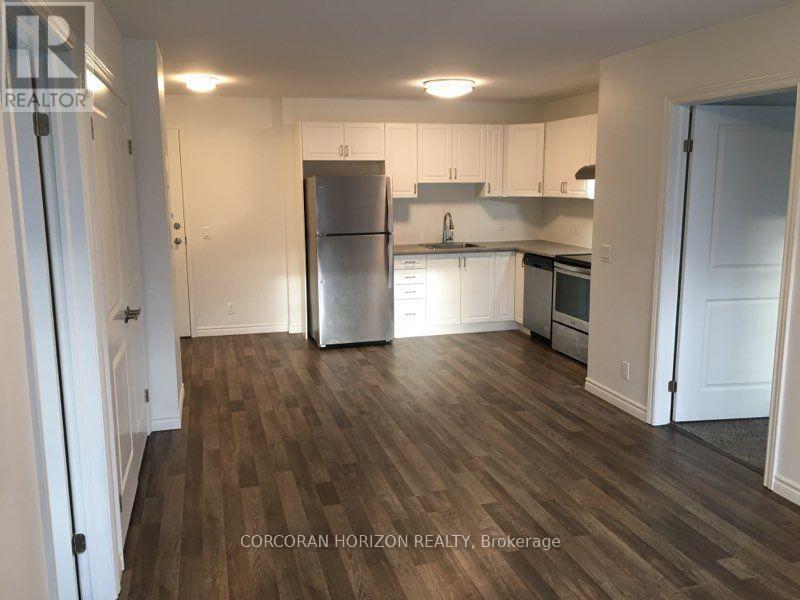
Welcome to Broadway Place, right on Tillsonburg's main downtown street. This 2-bedroom, 2-bathroom condo unit offers approx. 650 sq ft with an open-concept kitchen and living area, plus a Juliette balcony. The primary bedroom includes a 4-piece ensuite, with a second 4-piece bathroom for the second bedroom or guests. Features include in-suite laundry, central air, and a fridge, stove, dishwasher and microwave. Building amenities include an elevator, exercise room, party room and rooftop deck/garden. Pet-friendly building. Step outside to downtown shops, restaurants, services and everyday errands. Nearby schools, parks, playgrounds, trails and the recreation/community centre make it easy to stay active and connected close to home. The hospital and places of worship are also minutes away, with convenient access to Highways 3 and 19 for commuting. Covered parking is available for $50/month. Tenant pays heat, hydro, water, internet, parking and tenant insurance. 12-month lease, first and last month's rent required. Available on November 1s 2026! (id:64384)
Property Details
| MLS® Number | X14088242 |
| Property Type | Single Family |
| Community Name | Tillsonburg |
| Amenities Near By | Hospital, Park, Place Of Worship, Schools |
| Community Features | Pets Allowed With Restrictions, Community Centre |
| Features | Wooded Area, Elevator, Balcony, In Suite Laundry |
| Parking Space Total | 1 |
Building
| Bathroom Total | 2 |
| Bedrooms Above Ground | 2 |
| Bedrooms Total | 2 |
| Amenities | Exercise Centre, Party Room, Storage - Locker |
| Appliances | Dishwasher, Dryer, Microwave, Stove, Washer, Refrigerator |
| Basement Type | None |
| Cooling Type | Central Air Conditioning |
| Exterior Finish | Brick |
| Fire Protection | Smoke Detectors |
| Foundation Type | Concrete |
| Heating Fuel | Natural Gas |
| Heating Type | Forced Air |
| Size Interior | 700 - 799 Sqft |
Parking
| Carport | |
| No Garage | |
| Covered | |
Land
| Acreage | No |
| Land Amenities | Hospital, Park, Place Of Worship, Schools |
Rooms
| Level | Type | Length | Width | Dimensions |
|---|
| Main Level | Kitchen | 2.82 m | 2.92 m | 2.82 m x 2.92 m |
| Main Level | Living Room | 5.18 m | 2.67 m | 5.18 m x 2.67 m |
| Main Level | Primary Bedroom | 5.08 m | 2.87 m | 5.08 m x 2.87 m |
| Main Level | Bedroom 2 | 3.43 m | 2.62 m | 3.43 m x 2.62 m |
| Main Level | Bathroom | 1.83 m | 2.01 m | 1.83 m x 2.01 m |
| Main Level | Bathroom | 1.83 m | 1.96 m | 1.83 m x 1.96 m |
| Main Level | Laundry Room | 1.42 m | 1.73 m | 1.42 m x 1.73 m |