
205 - 9700 Ninth Line Markham, Ontario L6B 1R7
$399,000Maintenance, Insurance, Common Area Maintenance, Parking
$345 Monthly
Maintenance, Insurance, Common Area Maintenance, Parking
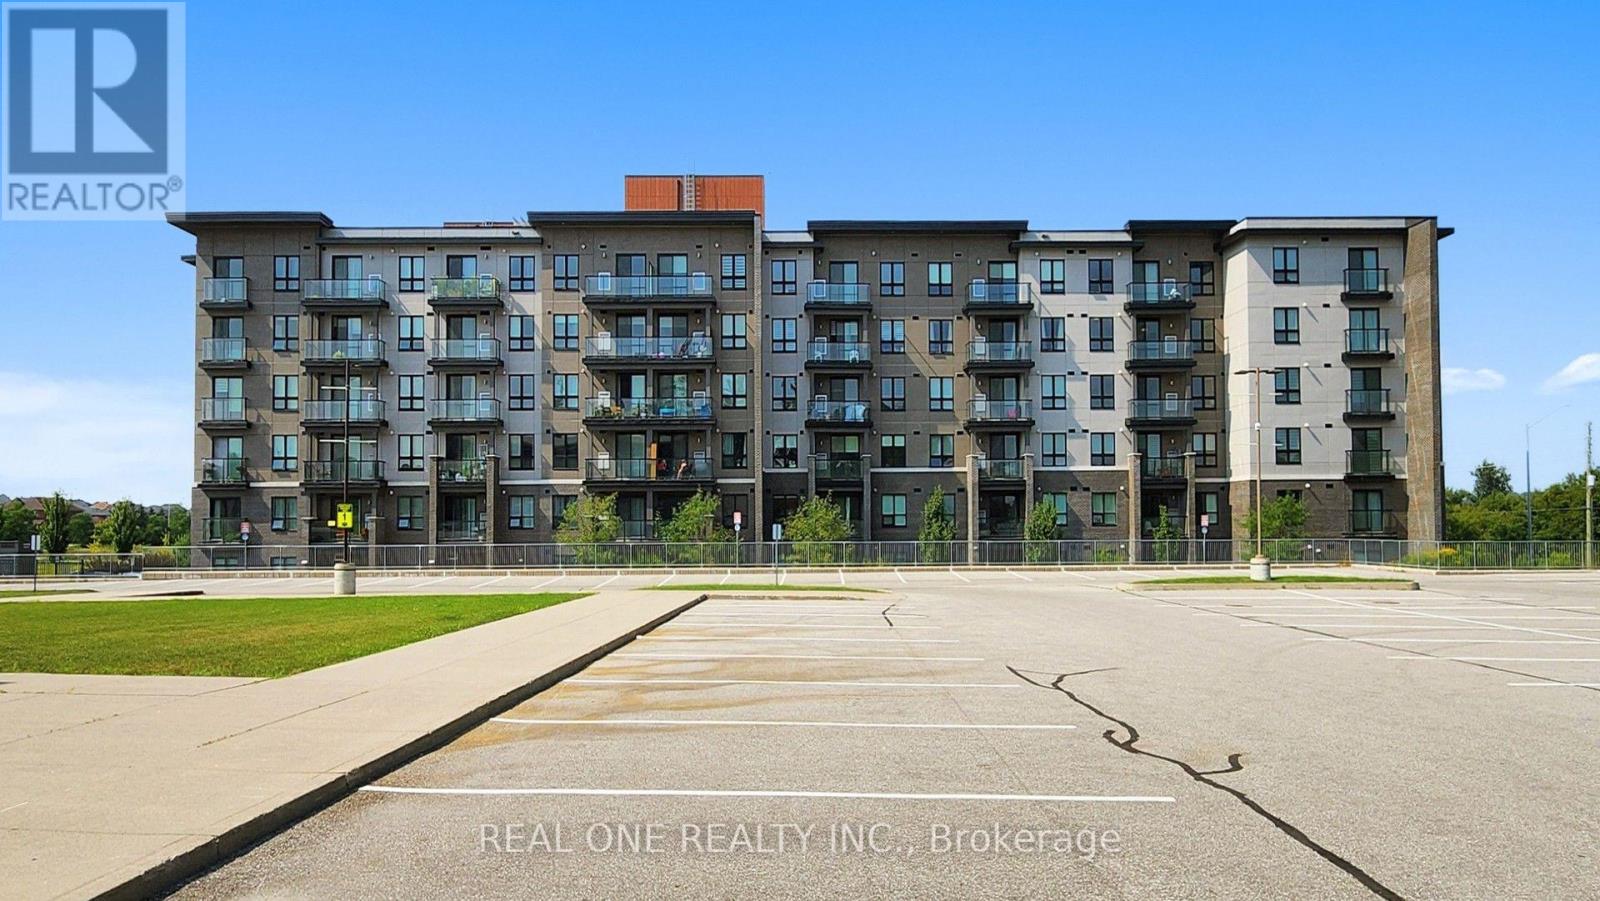
$345 MonthlyBright 1-bedroom suite in a 2022-built mid-rise in Markham's Greensborough community. About 617 sq ft as per builder's plan, facing north-east. Open-concept living and dining room with a walk-out to an open balcony, a modern kitchen with appliances, and laminate floors throughout - no carpet. Bedroom with closet, 3-piece bath and ensuite laundry. Comes with one owned underground parking space. Building amenities include concierge, exercise room, party room, rooftop terrace and visitor parking. Next to Rouge National Urban Park trails, and close to Highway 407, Markham Stouffville Hospital, schools, shopping and public transit. Currently tenanted - a solid choice for investors. (id:64384)
Property Details
| MLS® Number | N14165360 |
| Property Type | Single Family |
| Community Name | Greensborough |
| Community Features | Pets Allowed With Restrictions |
| Features | Elevator, Balcony, Carpet Free, In Suite Laundry |
| Parking Space Total | 1 |
Building
| Bathroom Total | 1 |
| Bedrooms Above Ground | 1 |
| Bedrooms Total | 1 |
| Age | 0 To 5 Years |
| Amenities | Security/concierge, Exercise Centre, Party Room, Visitor Parking |
| Basement Type | None |
| Cooling Type | Central Air Conditioning |
| Exterior Finish | Brick |
| Flooring Type | Laminate |
| Heating Fuel | Natural Gas |
| Heating Type | Forced Air |
| Size Interior | 600 - 699 Sqft |
| Type | Apartment |
Parking
| Underground | |
| Garage |
Land
| Acreage | No |
| Zoning Description | R4*584 |
Rooms
| Level | Type | Length | Width | Dimensions |
|---|---|---|---|---|
| Flat | Living Room | 5.36 m | 3.44 m | 5.36 m x 3.44 m |
| Flat | Kitchen | 2.8 m | 2.44 m | 2.8 m x 2.44 m |
| Flat | Bedroom | 3.29 m | 2.8 m | 3.29 m x 2.8 m |

The trademarks REALTOR®, REALTORS®, and the REALTOR® logo are controlled by The Canadian Real Estate Association (CREA) and identify real estate professionals who are members of CREA. The trademarks MLS®, Multiple Listing Service® and the associated logos are owned by The Canadian Real Estate Association (CREA) and identify the quality of services provided by real estate professionals who are members of CREA. The trademark DDF® is owned by The Canadian Real Estate Association (CREA) and identifies CREA's Data Distribution Facility (DDF®)
November 10 2026 02:28:47
Toronto Regional Real Estate Board