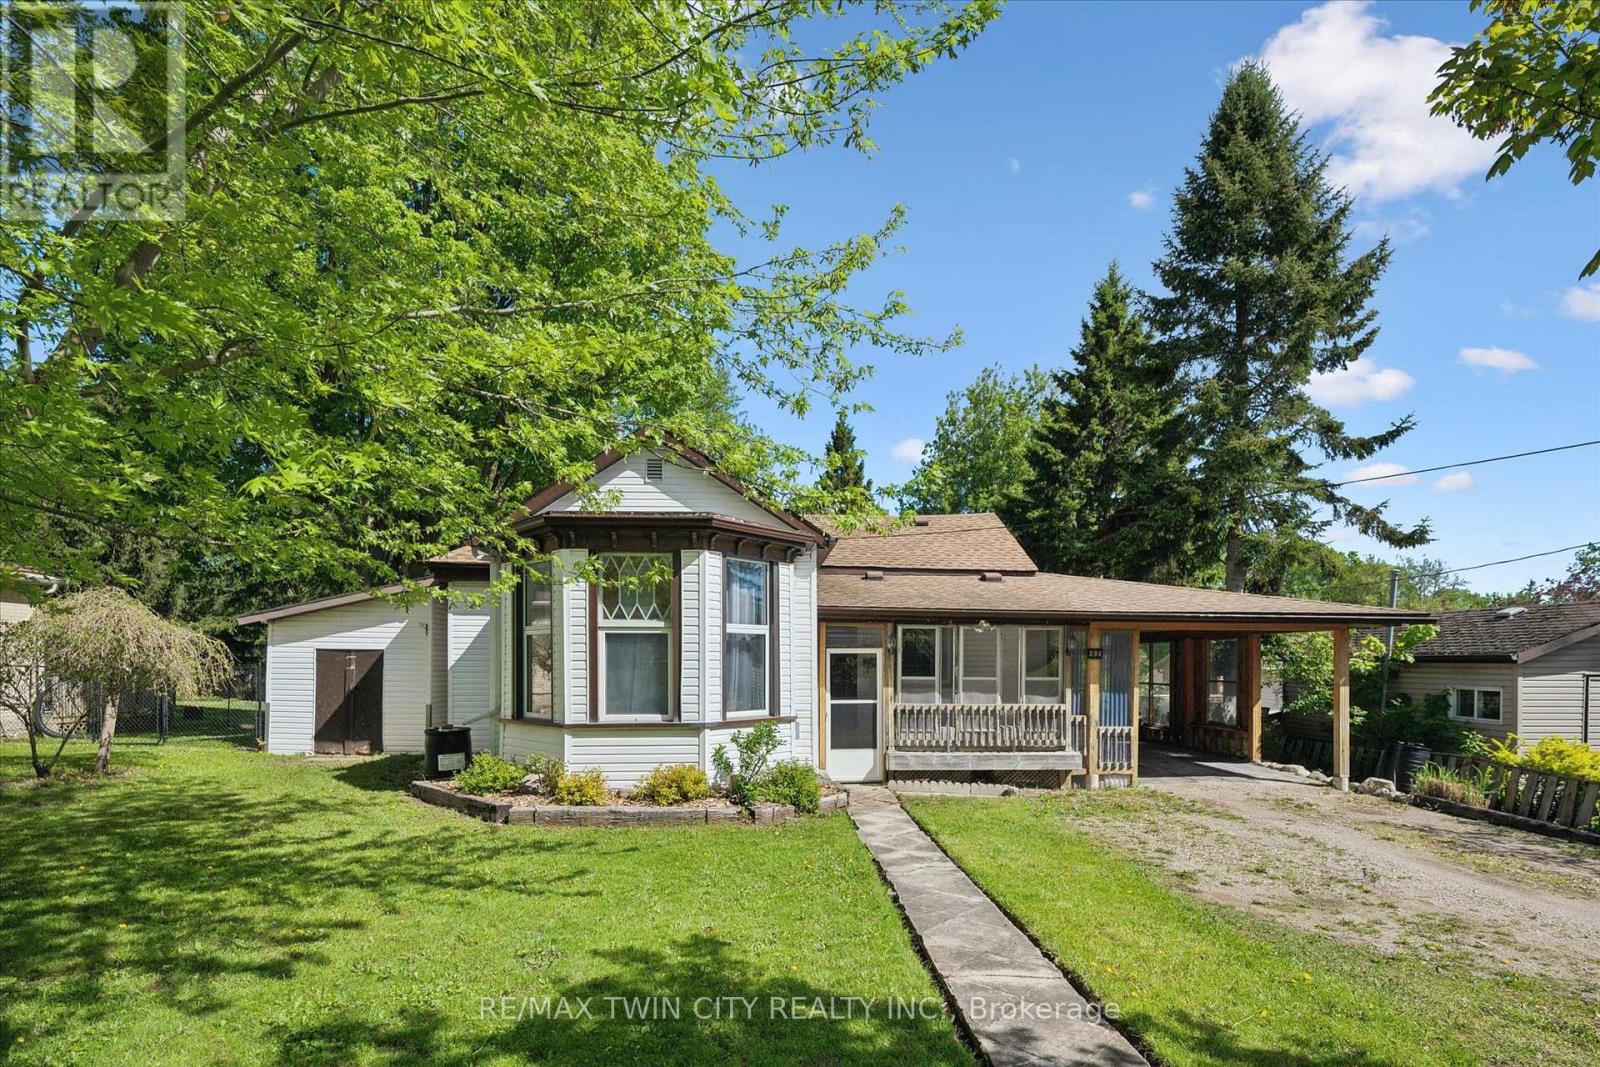
2 Bedroom 2 Bathroom 1,500 - 2,000 sqft
Bungalow Fireplace Central Air Conditioning Forced Air Landscaped
$425,000
Welcome to this charming 2-bedroom, 2-bathroom home situated on a large, private, country-sized lot right in town-just a short walk to parks, the community centre, and downtown Walkerton. Inside, the spacious family room features a cozy gas fireplace, patio access, and stunning picture windows overlooking the beautifully landscaped backyard. The kitchen offers abundant counter space and seamless flow into the dining area, making it perfect for everyday living and entertaining. The impressive primary suite is a true retreat, complete with a walk-in closet, cozy gas fireplace, and dramatic floor-to-ceiling windows that fill the space with natural light. With nearly 1,700 sq. ft. of living space, there's plenty of room for everyone to spread out and enjoy. Take the next step and make homeownership at 204 Joseph Street a reality today. (id:64384)
Property Details
| MLS® Number | X13162776 |
| Property Type | Single Family |
| Community Name | Brockton |
| Amenities Near By | Hospital, Golf Nearby, Schools |
| Community Features | School Bus |
| Equipment Type | Water Heater |
| Parking Space Total | 3 |
| Rental Equipment Type | Water Heater |
Building
| Bathroom Total | 2 |
| Bedrooms Above Ground | 2 |
| Bedrooms Total | 2 |
| Age | 100+ Years |
| Appliances | Hot Tub, Dishwasher, Dryer, Stove, Washer, Refrigerator |
| Architectural Style | Bungalow |
| Basement Type | Partial |
| Construction Style Attachment | Detached |
| Cooling Type | Central Air Conditioning |
| Exterior Finish | Vinyl Siding |
| Fireplace Present | Yes |
| Fireplace Total | 2 |
| Foundation Type | Stone |
| Half Bath Total | 1 |
| Heating Fuel | Natural Gas |
| Heating Type | Forced Air |
| Stories Total | 1 |
| Size Interior | 1,500 - 2,000 Sqft |
| Type | House |
| Utility Water | Municipal Water |
Parking
Land
| Acreage | No |
| Land Amenities | Hospital, Golf Nearby, Schools |
| Landscape Features | Landscaped |
| Sewer | Sanitary Sewer |
| Size Depth | 158 Ft |
| Size Frontage | 66 Ft |
| Size Irregular | 66 X 158 Ft |
| Size Total Text | 66 X 158 Ft |
| Surface Water | Lake/pond |
Rooms
| Level | Type | Length | Width | Dimensions |
|---|
| Main Level | Family Room | 6.6 m | 5.5 m | 6.6 m x 5.5 m |
| Main Level | Bathroom | 1.1 m | 1.3 m | 1.1 m x 1.3 m |
| Main Level | Kitchen | 5.3 m | 4.6 m | 5.3 m x 4.6 m |
| Main Level | Dining Room | 3.9 m | 4 m | 3.9 m x 4 m |
| Main Level | Primary Bedroom | 4 m | 5.3 m | 4 m x 5.3 m |
| Main Level | Bedroom 2 | 2.8 m | 3.5 m | 2.8 m x 3.5 m |
| Main Level | Laundry Room | 2.5 m | 2.9 m | 2.5 m x 2.9 m |
| Main Level | Bathroom | 2.1 m | 3.2 m | 2.1 m x 3.2 m |
| Main Level | Sunroom | 3.9 m | 3.1 m | 3.9 m x 3.1 m |