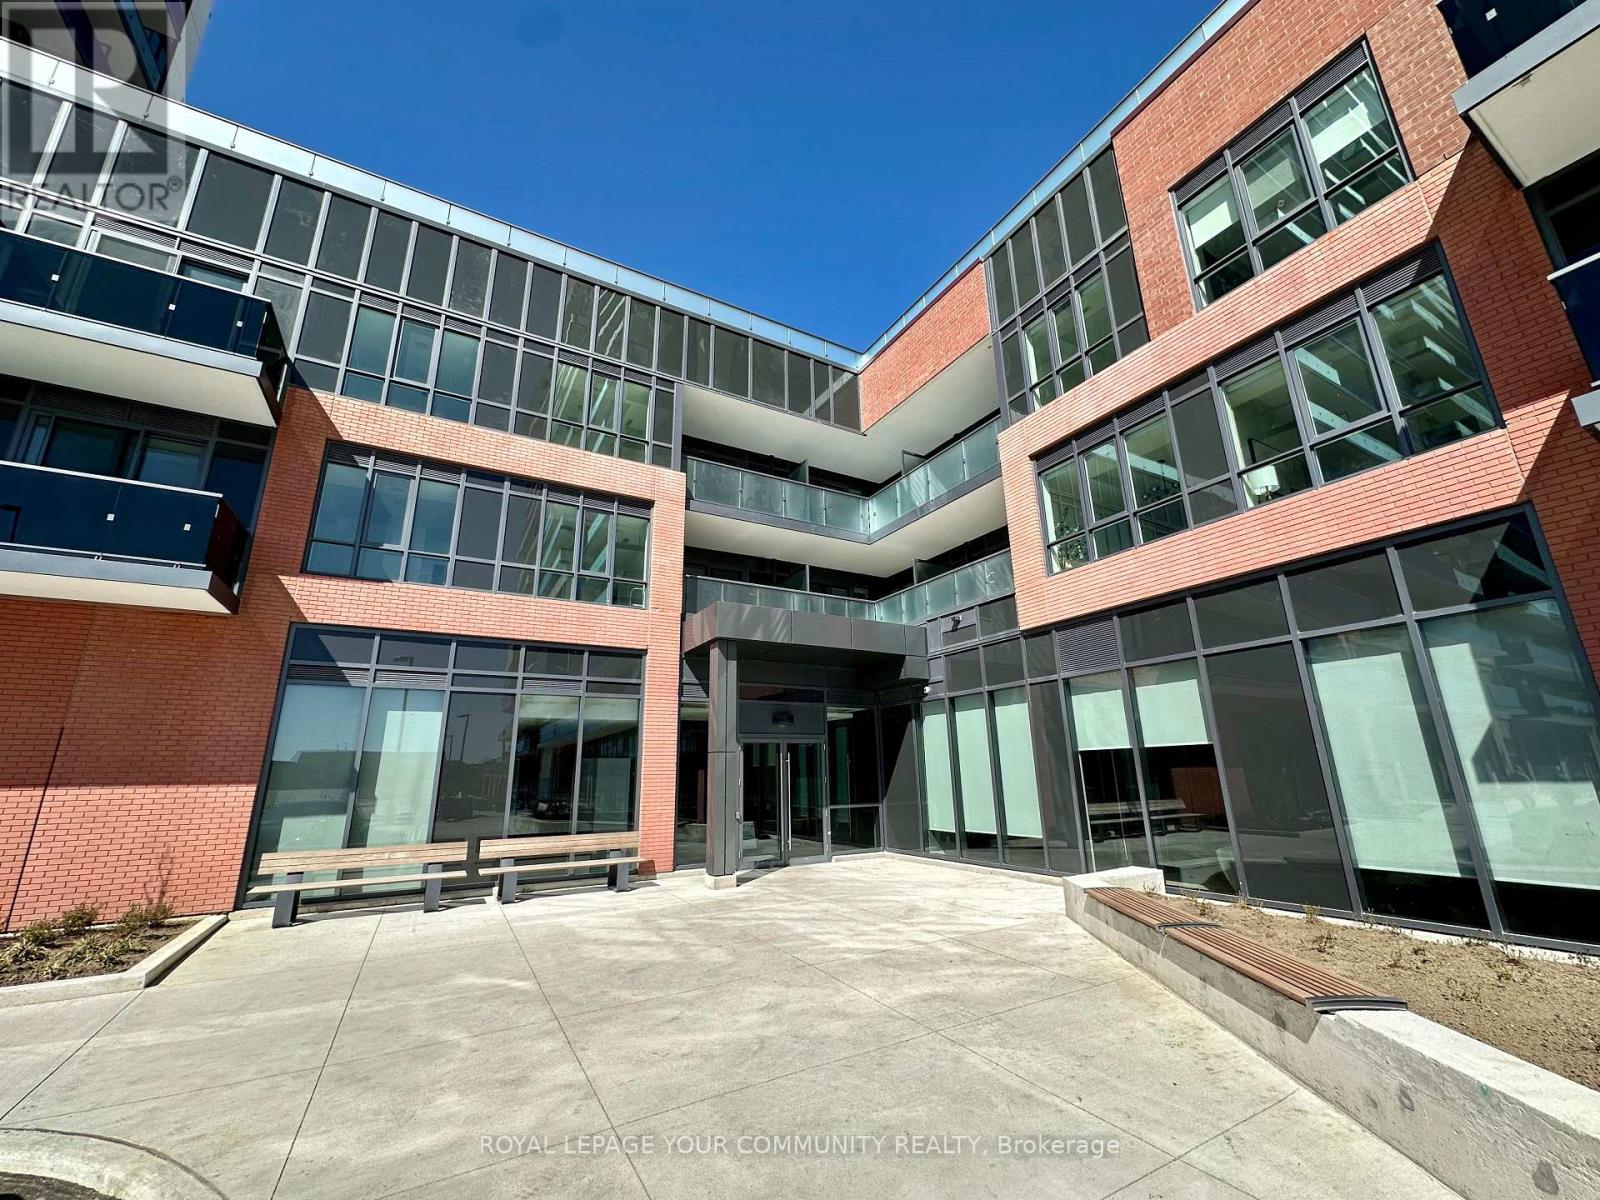
1 Bedroom 1 Bathroom 500 - 599 sqft
Central Air Conditioning Coil Fan
$2,000 Monthly
*Newer, Turnkey Condo! Filled With Natural Sunlight, This Executive, Open Concept Floor Plan Suite Features Elegant Desired Finishes Throughout Including: Expansive Windows, Chic Kitchen With Quartz Countertop, Trendy Lighting, Custom Window Coverings & Neutral Laminate Flooring. Versatile Den Can Be Used For Office/Work-At-Home Lifestyle or 2nd Bedroom/Nursery. Entertain On The Balcony, With Soaring Views. Enjoy State of the Art Resort Style Amenities Including: 24/7 Concierge, Pet Spa, Fully Equipped Fitness Facility Centre, Cardio Room, Weight Room, Yoga Studio, Stretch Studio, Spin Studio, Expansive Outdoor Terrace, Lounge Areas, Dining Areas & BBQ's, Private Dining Room, Catering Kitchen Event Lounge & Bar, Business Lounge, Breakout Study Pods, Tech Lounge, Sound Studio & Tool Annex and Guest Suites. Superior Proximity Location & Conveniently Located To: Dog Park, Restaurants, Shops, Highways, Transit, Schools +Durham College. (id:64384)
Property Details
| MLS® Number | E13575790 |
| Property Type | Single Family |
| Community Name | Windfields |
| Amenities Near By | Hospital, Park, Place Of Worship, Public Transit |
| Community Features | Pets Allowed With Restrictions |
| Features | Balcony, Carpet Free |
| Parking Space Total | 1 |
Building
| Bathroom Total | 1 |
| Bedrooms Above Ground | 1 |
| Bedrooms Total | 1 |
| Amenities | Security/concierge, Exercise Centre, Recreation Centre, Visitor Parking |
| Appliances | Cooktop, Dishwasher, Dryer, Microwave, Oven, Washer, Window Coverings, Refrigerator |
| Basement Type | None |
| Cooling Type | Central Air Conditioning |
| Exterior Finish | Brick |
| Flooring Type | Laminate |
| Heating Fuel | Other |
| Heating Type | Coil Fan |
| Size Interior | 500 - 599 Sqft |
| Type | Apartment |
Parking
Land
| Acreage | No |
| Land Amenities | Hospital, Park, Place Of Worship, Public Transit |
Rooms
| Level | Type | Length | Width | Dimensions |
|---|
| Flat | Living Room | 5.4 m | 3.05 m | 5.4 m x 3.05 m |
| Flat | Dining Room | 5.4 m | 3.05 m | 5.4 m x 3.05 m |
| Flat | Kitchen | 5.4 m | 3.05 m | 5.4 m x 3.05 m |
| Flat | Bedroom | 3 m | 3.6 m | 3 m x 3.6 m |
| Flat | Den | 2.1 m | 2.2 m | 2.1 m x 2.2 m |