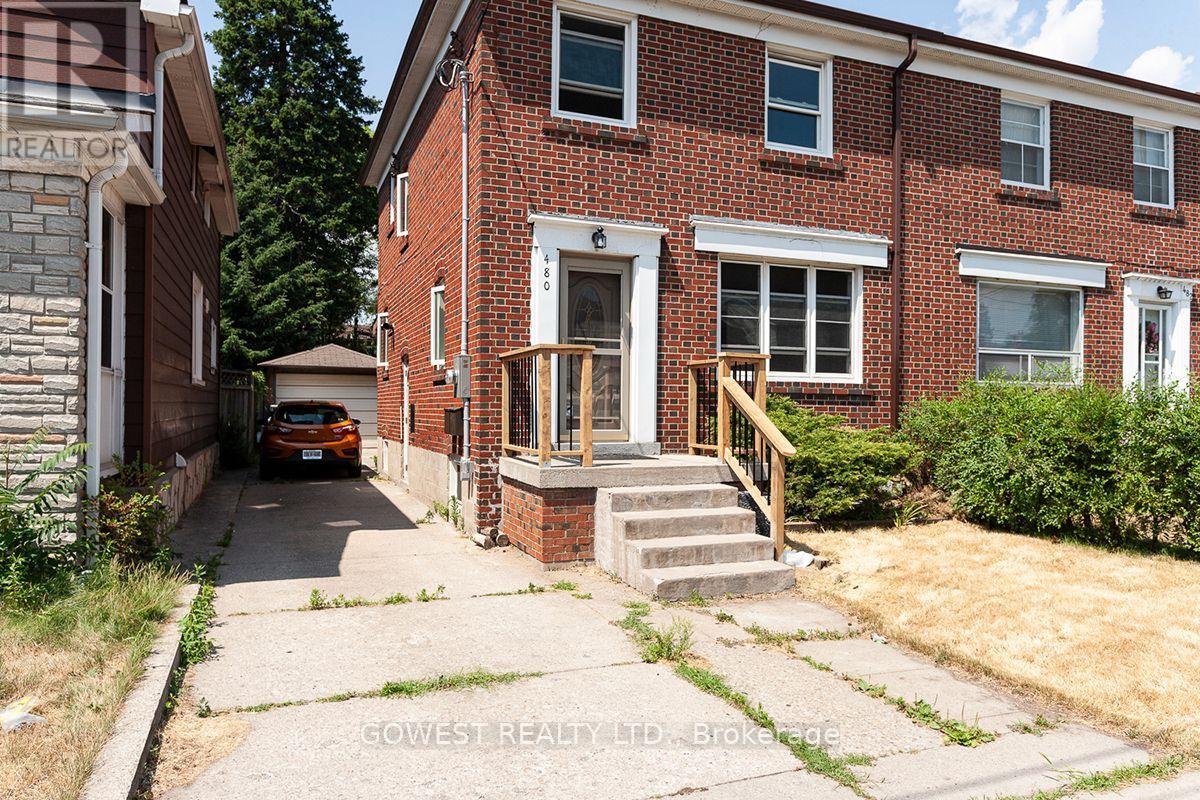
1 Bedroom 1 Bathroom 1,100 - 1,500 sqft
None Forced Air
$1,500 Monthly
**Stunning 1 Bedroom Basement Apartment, Located In A Sought After Area, Runnymede-Bloor West Village *** Laminate Flooring, Ensuite Laundry, Great Neighborhood, Close To All Amenities, Minute Walk To Subway, Trendy Bloor West Village, Steps To The Humber River, The Junction Village, Downtown Toronto, Runnymede Junior/Senior Public School, Humberside Collegiate. And More!!!!!!!! Please note: All measurements are approximate (id:64384)
Property Details
| MLS® Number | W13849578 |
| Property Type | Single Family |
| Neigbourhood | Lambton Baby Point |
| Community Name | Runnymede-Bloor West Village |
Building
| Bathroom Total | 1 |
| Bedrooms Above Ground | 1 |
| Bedrooms Total | 1 |
| Basement Features | Separate Entrance |
| Basement Type | N/a |
| Construction Style Attachment | Semi-detached |
| Cooling Type | None |
| Exterior Finish | Brick |
| Flooring Type | Laminate, Linoleum |
| Foundation Type | Poured Concrete |
| Heating Fuel | Natural Gas |
| Heating Type | Forced Air |
| Stories Total | 2 |
| Size Interior | 1,100 - 1,500 Sqft |
| Type | House |
| Utility Water | Municipal Water |
Parking
Land
| Acreage | No |
| Sewer | Sanitary Sewer |
| Size Depth | 133 Ft |
| Size Frontage | 27 Ft ,3 In |
| Size Irregular | 27.3 X 133 Ft |
| Size Total Text | 27.3 X 133 Ft |
Rooms
| Level | Type | Length | Width | Dimensions |
|---|
| Basement | Living Room | 3.86 m | 2.82 m | 3.86 m x 2.82 m |
| Basement | Dining Room | 2.97 m | 1.87 m | 2.97 m x 1.87 m |
| Basement | Kitchen | 3.3 m | 2.13 m | 3.3 m x 2.13 m |
| Basement | Bedroom | 3.86 m | 2.37 m | 3.86 m x 2.37 m |
Utilities
| Cable | Available |
| Electricity | Available |
| Sewer | Installed |