2 Bedroom 1 Bathroom 700 - 1,100 sqft
Raised Bungalow Central Air Conditioning Forced Air
$1,500 Monthly
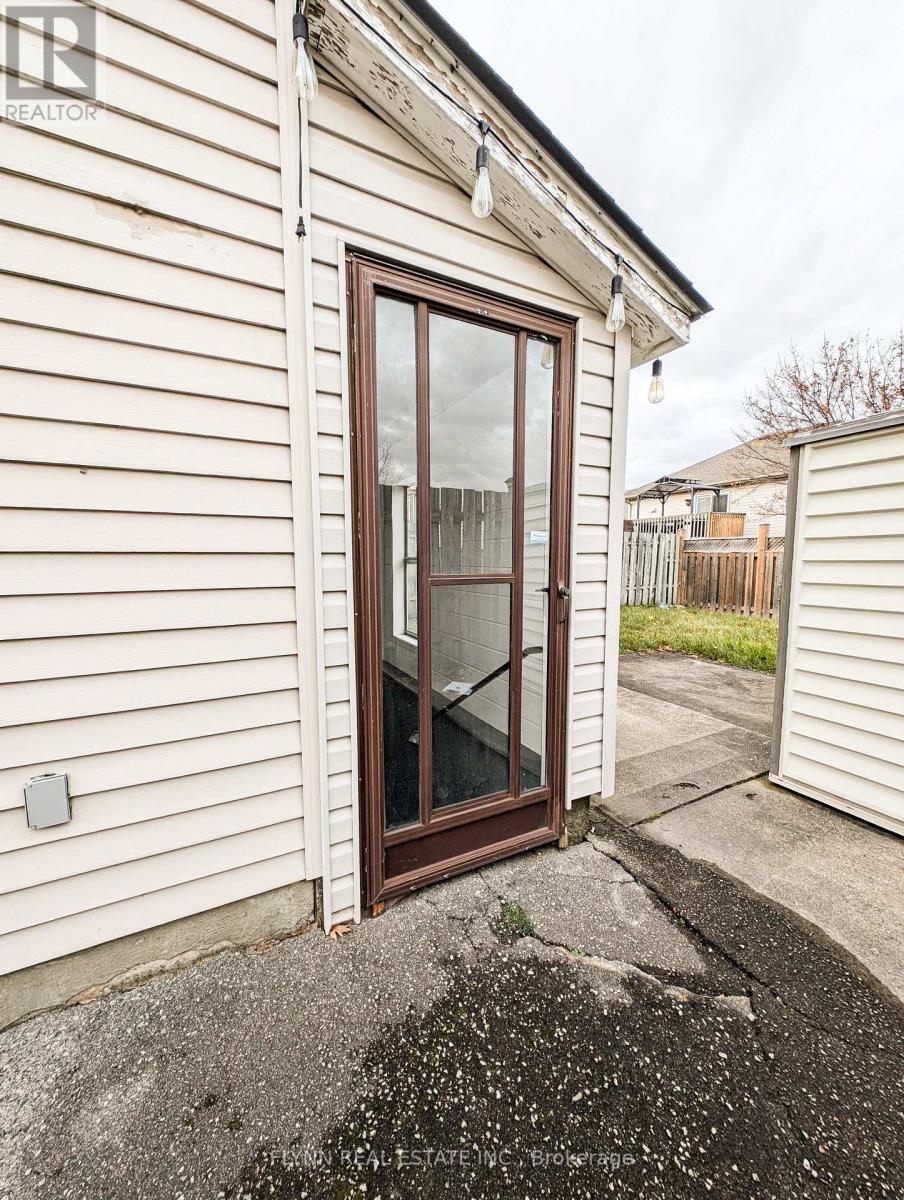
Welcome to this bright and beautifully updated lower-level unit in a convenient Welland neighbourhood. Featuring a private entrance, this spacious home offers an open-concept layout with modern finishes throughout. The updated kitchen is equipped with full-size stainless steel appliances, while the renovated bathroom and in-suite full-size washer and dryer provide everyday comfort and convenience. Large windows allow for plenty of natural light, creating a warm and inviting living space.Ideally located close to public transit, shopping, restaurants, parks, schools, and all major amenities, this home is perfect for commuters and anyone looking for convenient, low-maintenance living.One parking space is included. Tenant is responsible for 40% of utilities and snow removal of their designated driveway parking space and walkways. (id:64384)
Property Details
| MLS® Number | X13557452 |
| Property Type | Single Family |
| Community Name | 772 - Broadway |
| Equipment Type | Water Heater |
| Parking Space Total | 1 |
| Rental Equipment Type | Water Heater |
Building
| Bathroom Total | 1 |
| Bedrooms Above Ground | 2 |
| Bedrooms Total | 2 |
| Age | 31 To 50 Years |
| Architectural Style | Raised Bungalow |
| Basement Features | Walk Out, Separate Entrance |
| Basement Type | N/a, N/a |
| Construction Style Attachment | Semi-detached |
| Cooling Type | Central Air Conditioning |
| Exterior Finish | Brick, Vinyl Siding |
| Foundation Type | Poured Concrete |
| Heating Fuel | Natural Gas |
| Heating Type | Forced Air |
| Stories Total | 1 |
| Size Interior | 700 - 1,100 Sqft |
| Type | House |
| Utility Water | Municipal Water |
Parking
Land
| Acreage | No |
| Sewer | Sanitary Sewer |
| Size Depth | 110 Ft |
| Size Frontage | 30 Ft |
| Size Irregular | 30 X 110 Ft |
| Size Total Text | 30 X 110 Ft|under 1/2 Acre |
Rooms
| Level | Type | Length | Width | Dimensions |
|---|
| Main Level | Kitchen | 4.5 m | 4.1 m | 4.5 m x 4.1 m |
| Main Level | Living Room | 4.7 m | 3.1 m | 4.7 m x 3.1 m |
| Main Level | Bedroom | 2.8 m | 3.9 m | 2.8 m x 3.9 m |
| Main Level | Bedroom 2 | 4.6 m | 3.9 m | 4.6 m x 3.9 m |