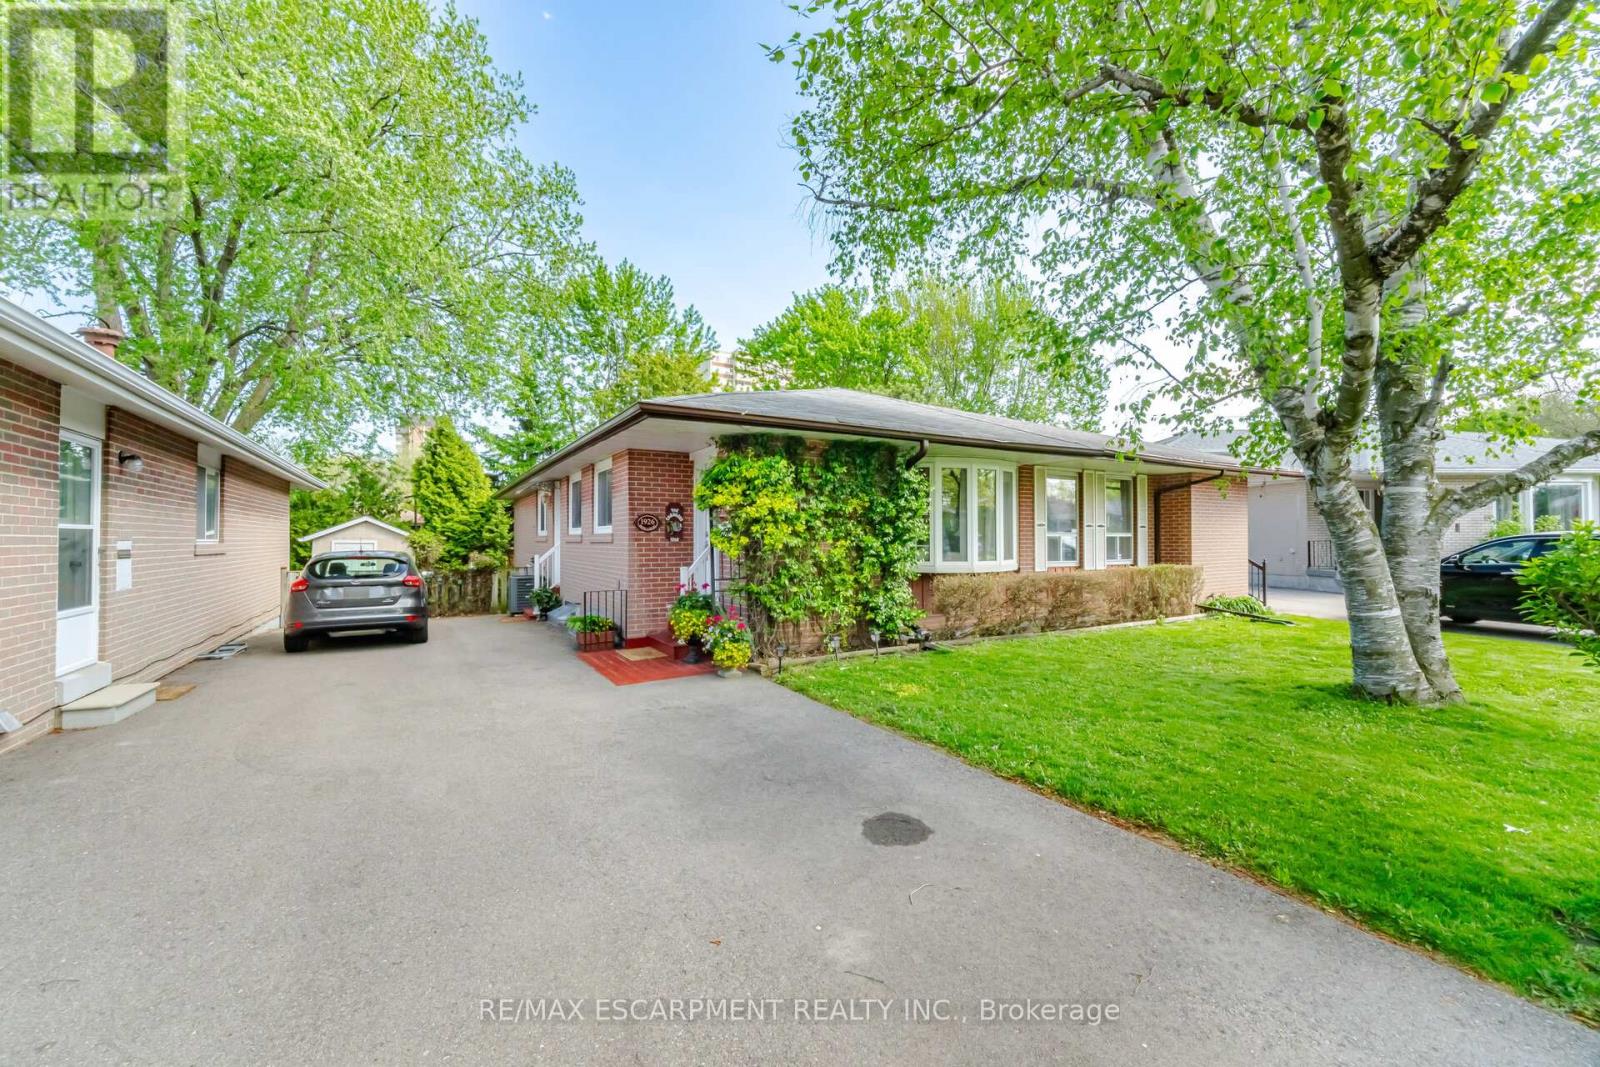
2 Bedroom 1 Bathroom 700 - 1,100 sqft
Bungalow Central Air Conditioning Forced Air
$2,000 Monthly
Bright & Spacious 2-Bedroom Apartment - 1926 Reiss Crt, Clarkson, Mississauga. Welcome to this beautifully updated, bright and specious two-bedroom apartment located on a quiet court in the highly sought-after Clarkson neighbourhood. This inviting unit features a large combined living room and dining area, perfect for relaxing or entertaining. Enjoy the convenience of a mini bar, a separate side entrance for added privacy, and your own ensuite laundry. One spacious parking spot is included. Ideal for a single professional or couple seeking comfort and convenience in a prime location. Location Highlights: Quiet, family-friendly court setting, Minutes to Clarkson GO Station, Easy access to public transit, Quick drive to QEW, highways, and Lake Ontario, Close to shops, restaurants, parks, and all amenities Clarkson has to offer. This is a fantastic opportunity to live in one of Mississauga's most convenient and desirable areas. (id:64384)
Property Details
| MLS® Number | W13151988 |
| Property Type | Single Family |
| Community Name | Clarkson |
| Features | In Suite Laundry |
| Parking Space Total | 1 |
Building
| Bathroom Total | 1 |
| Bedrooms Above Ground | 2 |
| Bedrooms Total | 2 |
| Appliances | Dryer, Stove, Washer, Refrigerator |
| Architectural Style | Bungalow |
| Basement Features | Apartment In Basement |
| Basement Type | N/a |
| Construction Style Attachment | Semi-detached |
| Cooling Type | Central Air Conditioning |
| Exterior Finish | Brick Facing |
| Foundation Type | Unknown |
| Heating Fuel | Natural Gas |
| Heating Type | Forced Air |
| Stories Total | 1 |
| Size Interior | 700 - 1,100 Sqft |
| Type | House |
| Utility Water | Municipal Water |
Parking
Land
| Acreage | No |
| Sewer | Sanitary Sewer |
Rooms
| Level | Type | Length | Width | Dimensions |
|---|
| Lower Level | Living Room | 6.17 m | 5.75 m | 6.17 m x 5.75 m |
| Lower Level | Dining Room | 6.17 m | 5.75 m | 6.17 m x 5.75 m |
| Lower Level | Kitchen | 3.54 m | 3.01 m | 3.54 m x 3.01 m |
| Lower Level | Bedroom | 2.94 m | 2.67 m | 2.94 m x 2.67 m |
| Lower Level | Bedroom | 3.26 m | 2.54 m | 3.26 m x 2.54 m |