
1805 - 275 Yorkland Road Toronto, Ontario M2J 0B4
$450,000Maintenance, Heat, Water, Common Area Maintenance, Insurance, Parking
$582.14 Monthly
Maintenance, Heat, Water, Common Area Maintenance, Insurance, Parking
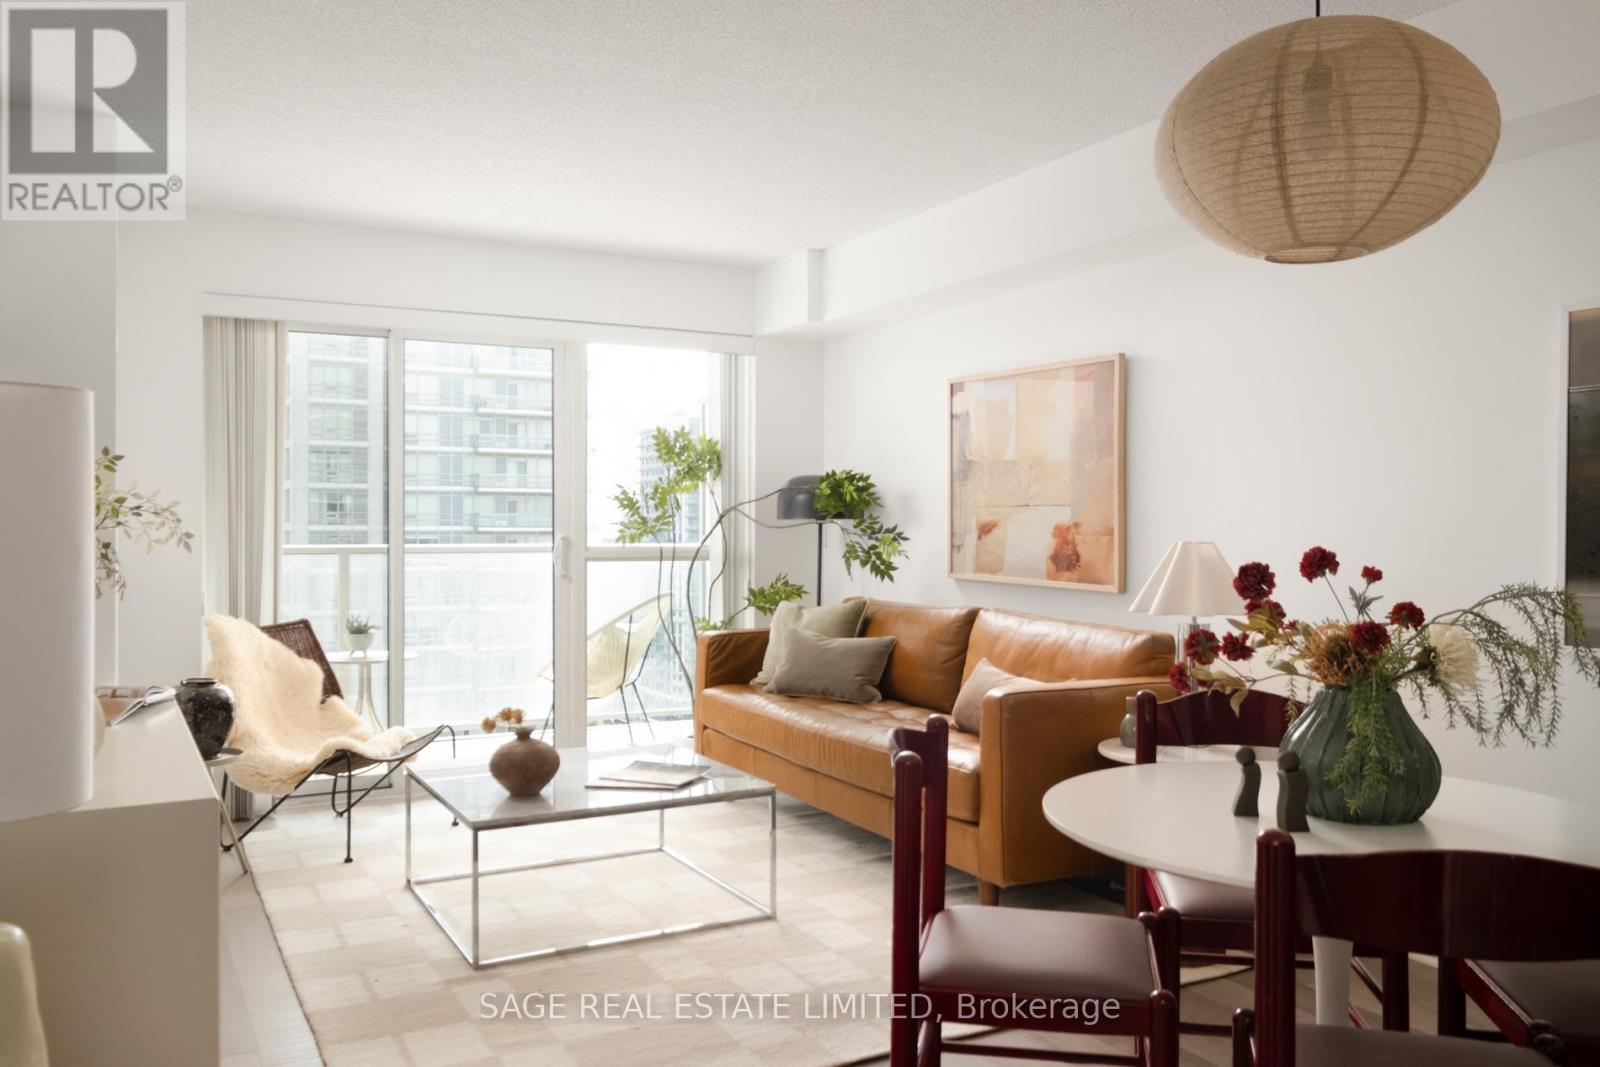
$582.14 MonthlyOn brand at Yorkland! Buyers, this is your future that's ready to be hard launched. A 656 sqft large 1 + den with parking (!), a locker (!) and completely meant for you. A flexible and practical living / dining space, with a large kitchen with full sized appliances & plenty of storage, and an extra large balcony to enjoy your morning coffee. Bright, warm and with more space than most, while being at the most convenient location in North York. ***** Walkable to Fairview Mall and Don Mills TTC subway station. Surrounded by restaurants, shops and grocery stores. And a quick drive to the 404/401/DVP interchange, to bring you everywhere in and out of the city. ***** This is your time to call it yours, at a price that you can afford. This is the one! (id:64384)
Property Details
| MLS® Number | C13640586 |
| Property Type | Single Family |
| Community Name | Henry Farm |
| Community Features | Pets Allowed With Restrictions |
| Features | Balcony |
| Parking Space Total | 1 |
Building
| Bathroom Total | 1 |
| Bedrooms Above Ground | 1 |
| Bedrooms Below Ground | 1 |
| Bedrooms Total | 2 |
| Amenities | Storage - Locker |
| Appliances | Dishwasher, Dryer, Microwave, Stove, Washer, Refrigerator |
| Basement Type | None |
| Cooling Type | Central Air Conditioning |
| Exterior Finish | Concrete |
| Flooring Type | Laminate, Tile |
| Heating Fuel | Natural Gas |
| Heating Type | Forced Air |
| Size Interior | 600 - 699 Sqft |
| Type | Apartment |
Parking
| Underground | |
| Garage |
Land
| Acreage | No |
Rooms
| Level | Type | Length | Width | Dimensions |
|---|---|---|---|---|
| Flat | Living Room | 3.11 m | 3.39 m | 3.11 m x 3.39 m |
| Flat | Dining Room | 2.13 m | 3.6 m | 2.13 m x 3.6 m |
| Flat | Kitchen | 2.62 m | 2.48 m | 2.62 m x 2.48 m |
| Flat | Den | 2.31 m | 2.48 m | 2.31 m x 2.48 m |
| Flat | Bedroom | 3.89 m | 2.86 m | 3.89 m x 2.86 m |

The trademarks REALTOR®, REALTORS®, and the REALTOR® logo are controlled by The Canadian Real Estate Association (CREA) and identify real estate professionals who are members of CREA. The trademarks MLS®, Multiple Listing Service® and the associated logos are owned by The Canadian Real Estate Association (CREA) and identify the quality of services provided by real estate professionals who are members of CREA. The trademark DDF® is owned by The Canadian Real Estate Association (CREA) and identifies CREA's Data Distribution Facility (DDF®)
August 05 2026 05:54:38
Toronto Regional Real Estate Board