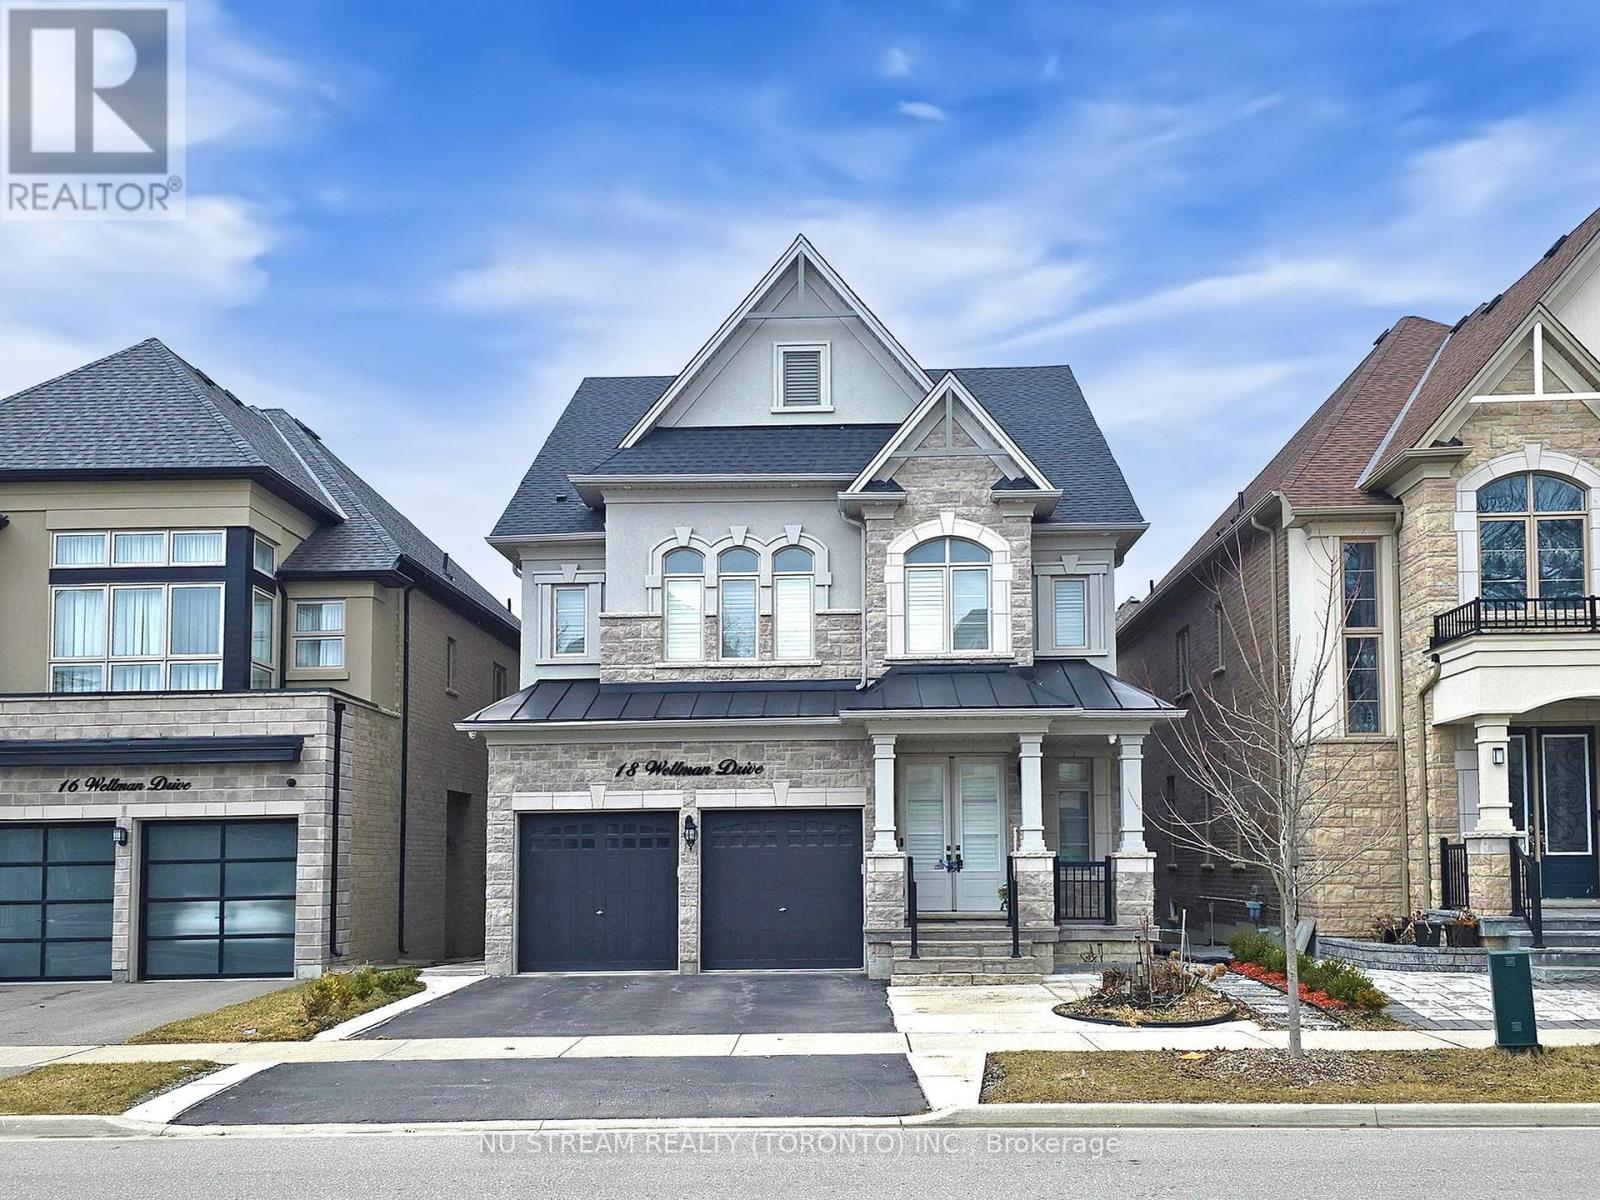
2 Bedroom 2 Bathroom 3,000 - 3,500 sqft
Central Air Conditioning Forced Air
$1,950 Monthly
Exceptional 9-Ft Ceiling! Bright And Spacious Legally Finished Basement Apartment With Separate Entrance, Nestled In A Quiet And Family-Friendly Neighbourhood. Two Bedrooms With One Full Bathroom and One Powder Room. ***Your own dedicated set of washer and dryer.*** Spacious Living Area Has Pot Lights Installed. Upgraded Large Windows Bring Additional Natural Light. Open Concept Kitchen W/Stainless Steel Appliances. One Parking Spot Is Included on Driveway. Tenant Shares 30% Of Heat, Hydro And Water Costs. Tenant Shares The Responsibility Of Snow Removal In Winter. Tenant Obtains Tenant Insurance. Landlord Retains Separate Room In The Basement For Own Use. (id:64384)
Property Details
| MLS® Number | N13871418 |
| Property Type | Single Family |
| Community Name | Oak Ridges Lake Wilcox |
| Features | Carpet Free |
| Parking Space Total | 1 |
Building
| Bathroom Total | 2 |
| Bedrooms Above Ground | 2 |
| Bedrooms Total | 2 |
| Appliances | Dryer, Hood Fan, Gas Stove(s), Washer, Window Coverings, Refrigerator |
| Basement Development | Finished |
| Basement Features | Separate Entrance |
| Basement Type | N/a (finished), N/a |
| Construction Style Attachment | Detached |
| Cooling Type | Central Air Conditioning |
| Exterior Finish | Brick |
| Flooring Type | Laminate |
| Foundation Type | Poured Concrete |
| Half Bath Total | 1 |
| Heating Fuel | Natural Gas |
| Heating Type | Forced Air |
| Stories Total | 2 |
| Size Interior | 3,000 - 3,500 Sqft |
| Type | House |
| Utility Water | Municipal Water |
Parking
Land
| Acreage | No |
| Sewer | Sanitary Sewer |
| Size Depth | 30.5 M |
| Size Frontage | 12.2 M |
| Size Irregular | 12.2 X 30.5 M |
| Size Total Text | 12.2 X 30.5 M |
Rooms
| Level | Type | Length | Width | Dimensions |
|---|
| Basement | Living Room | 4.65 m | 3.6 m | 4.65 m x 3.6 m |
| Basement | Dining Room | 4.65 m | 3.6 m | 4.65 m x 3.6 m |
| Basement | Kitchen | 3.6 m | 3.34 m | 3.6 m x 3.34 m |
| Basement | Primary Bedroom | 3.95 m | 2.75 m | 3.95 m x 2.75 m |
| Basement | Bedroom 2 | 3.65 m | 2.4 m | 3.65 m x 2.4 m |