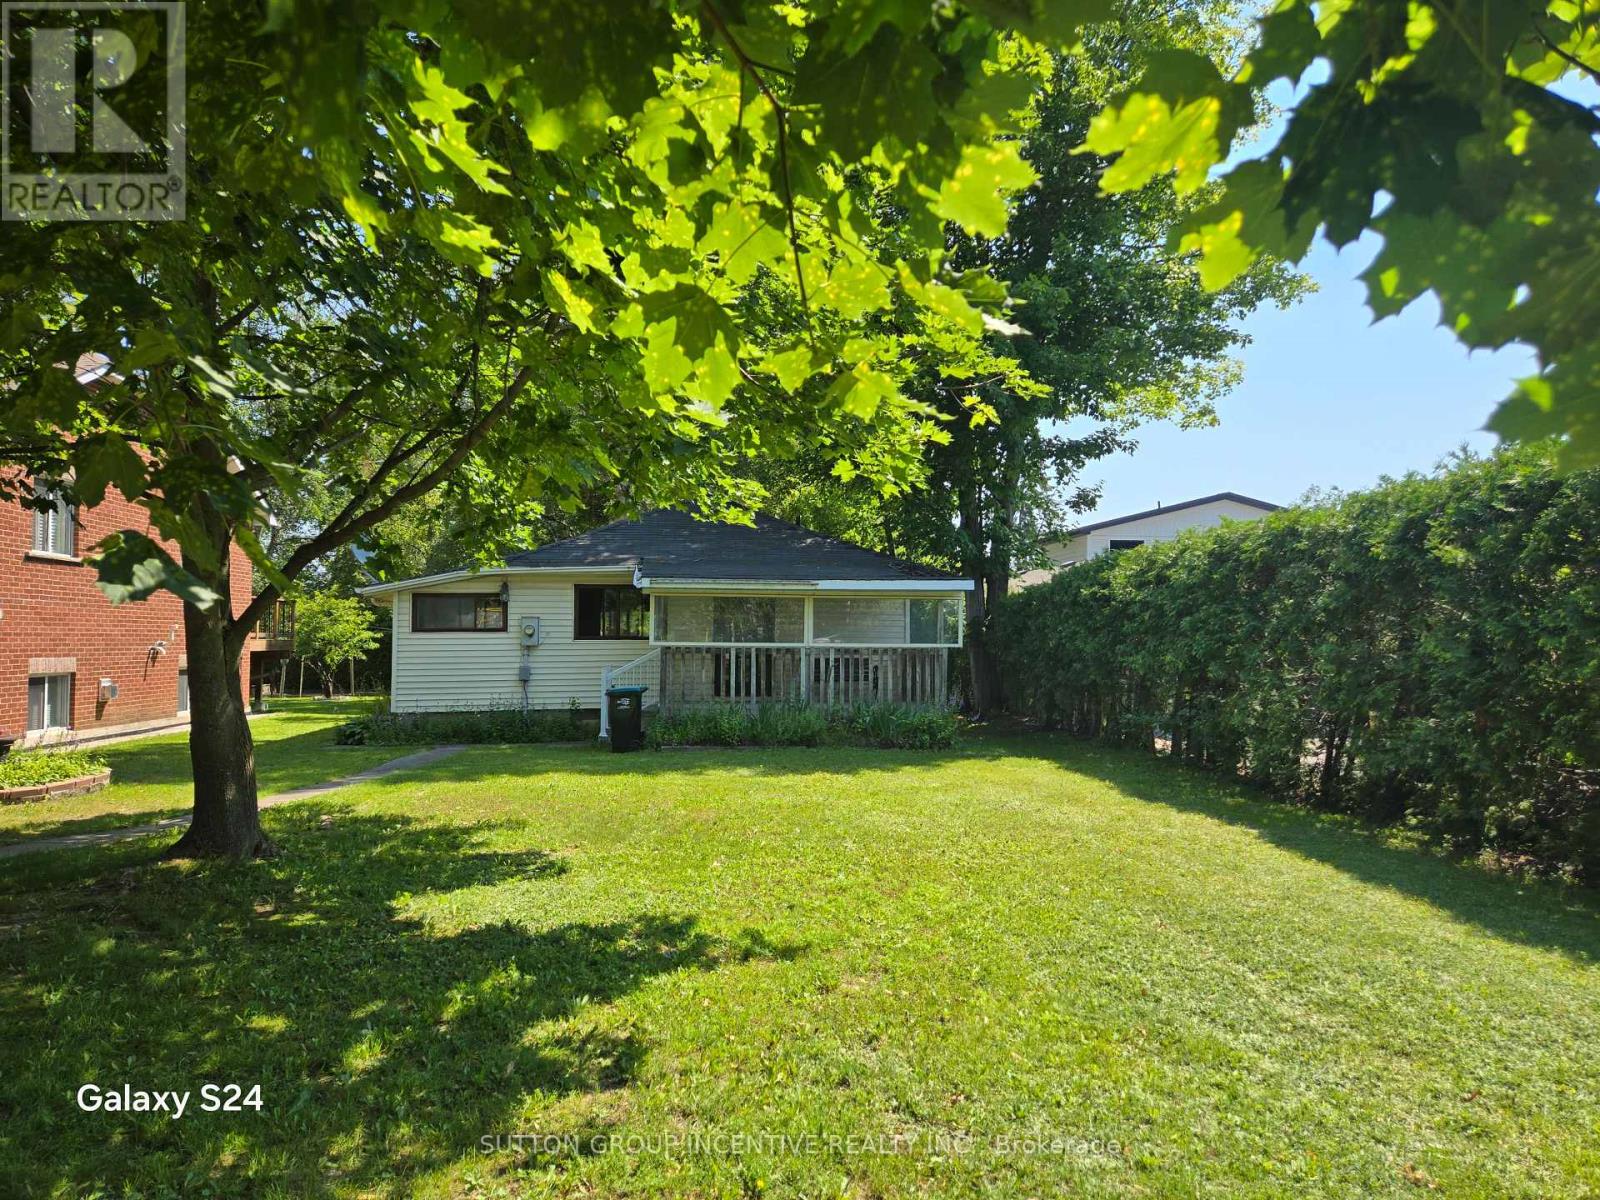
3 Bedroom 1 Bathroom 700 - 1,100 sqft
Bungalow Wall Unit Baseboard Heaters
$399,000
Steps to Lake Simcoe build your dream home or renovate the existing Bungalow on a private lot. Overlooks Play park and Baseball Diamond. Live the cottage life with activities at your door step. Golfing, Fishing, Boating, Swimming and use of a private gated beach with a sandy bottom just steps away from this property. Access with membership in the Nantyr Park Association, a local community organization in Innisfil. Free access to nearby Innisfil Beach Park, a premier waterfront destination on Lake Simcoe featuring sandy swimming beaches, picnic areas, a public boat launch, an off-leash dog area, sports fields and a playground. Parking is free for residents with a permit. Ice Fishing, Snowmobiling trails all close by. (id:64384)
Property Details
| MLS® Number | N13581190 |
| Property Type | Single Family |
| Community Name | Alcona |
| Amenities Near By | Park, Place Of Worship, Schools, Beach |
| Community Features | Community Centre |
| Features | Flat Site |
| Parking Space Total | 2 |
| Structure | Porch, Shed |
Building
| Bathroom Total | 1 |
| Bedrooms Above Ground | 3 |
| Bedrooms Total | 3 |
| Age | 51 To 99 Years |
| Appliances | Water Heater |
| Architectural Style | Bungalow |
| Basement Type | Crawl Space |
| Construction Style Attachment | Detached |
| Cooling Type | Wall Unit |
| Exterior Finish | Vinyl Siding |
| Flooring Type | Laminate, Carpeted |
| Foundation Type | Block |
| Heating Fuel | Electric |
| Heating Type | Baseboard Heaters |
| Stories Total | 1 |
| Size Interior | 700 - 1,100 Sqft |
| Type | House |
| Utility Water | Municipal Water |
Parking
Land
| Acreage | No |
| Land Amenities | Park, Place Of Worship, Schools, Beach |
| Sewer | Sanitary Sewer |
| Size Depth | 140 Ft |
| Size Frontage | 50 Ft |
| Size Irregular | 50 X 140 Ft |
| Size Total Text | 50 X 140 Ft |
| Zoning Description | Residential |
Rooms
| Level | Type | Length | Width | Dimensions |
|---|
| Ground Level | Kitchen | 4.4 m | 1.73 m | 4.4 m x 1.73 m |
| Ground Level | Dining Room | 3.16 m | 2.3 m | 3.16 m x 2.3 m |
| Ground Level | Living Room | 47.2 m | 40.4 m | 47.2 m x 40.4 m |
| Ground Level | Bedroom | 2.45 m | 2.35 m | 2.45 m x 2.35 m |
| Ground Level | Bedroom 2 | 2.45 m | 2.35 m | 2.45 m x 2.35 m |
| Ground Level | Bedroom 3 | 40.3 m | 2.3 m | 40.3 m x 2.3 m |
Utilities
| Electricity | Installed |
| Sewer | Installed |