
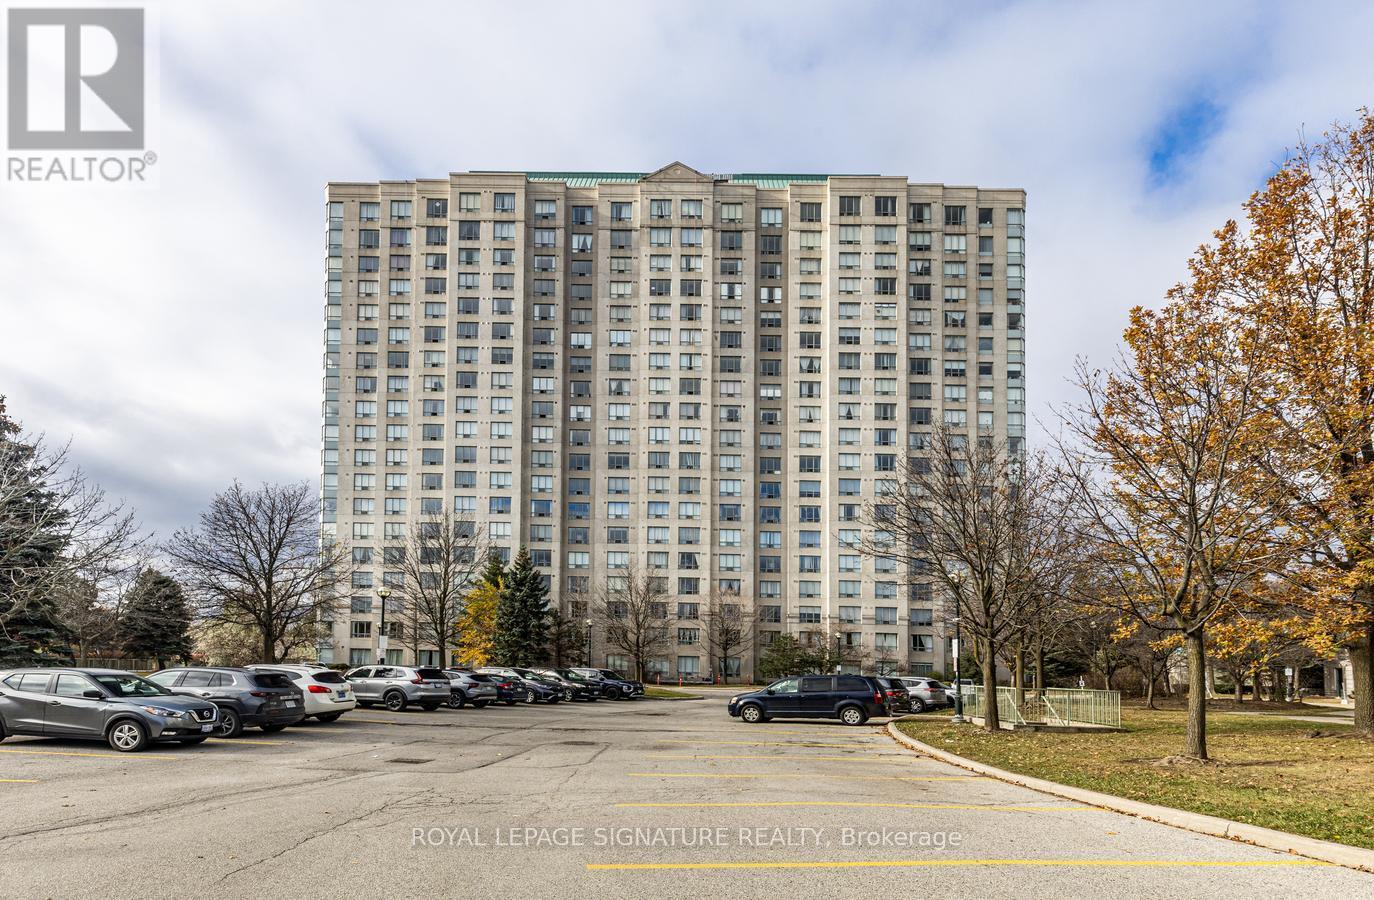
1709 - 2627 Mccowan Road Toronto, Ontario M1S 5T1
$409,900Maintenance, Heat, Water, Common Area Maintenance, Insurance, Parking
$588.63 Monthly
Maintenance, Heat, Water, Common Area Maintenance, Insurance, Parking
$588.63 MonthlyIdeal For First-Time Buyers, Investors Or Downsizers! Welcome To Windsor II! Discover This Bright And Spacious 1 Bedroom Plus Fully Enclosed Den Suite Featuring An Open-Concept Living And DiningArea, Two Full Bathrooms And Beautiful, Unobstructed East-Facing Views. Enjoy Spectacular Morning Sunrises From The 17th Floor! This Well-Designed Suite Offers Laminate Flooring Throughout TheLiving/Dining Area, Bedroom And Den, A Functional Kitchen With Ceramic Flooring, Ensuite LaundryAnd One Underground Parking Space. The Separate Den With A Door Provides The Perfect Space For A Private Home Office Or Flexible Living Area. Enjoy An Impressive Selection Of Building Amenities Including 24-Hour Concierge/Security, Indoor Pool, Gym, Sauna, Tennis Court, Table Tennis, Party Room, Visitor Parking And An Underground Car Wash Bay. Ideally Situated Steps From TTC Transit And Approximately A 5-Minute Drive To Scarborough Town Centre, With Convenient Access To Shopping, Schools, Parks And Major Highways. A Fantastic Opportunity To Own In An Established Condominium Community! Room Measurements Based On Builder's Floor Plan And To Be Verified. (id:64384)
Property Details
| MLS® Number | E14185562 |
| Property Type | Single Family |
| Community Name | Agincourt North |
| Amenities Near By | Park, Public Transit, Schools |
| Community Features | Pets Allowed With Restrictions, Community Centre |
| Features | Flat Site, Lighting, Carpet Free |
| Parking Space Total | 1 |
| Pool Type | Indoor Pool |
| View Type | View, City View |
Building
| Bathroom Total | 2 |
| Bedrooms Above Ground | 1 |
| Bedrooms Total | 1 |
| Amenities | Car Wash, Security/concierge, Recreation Centre, Exercise Centre, Sauna |
| Appliances | Intercom, Blinds, Dishwasher, Dryer, Stove, Washer, Window Coverings, Refrigerator |
| Basement Type | None |
| Cooling Type | Central Air Conditioning |
| Exterior Finish | Brick, Concrete |
| Fire Protection | Alarm System, Monitored Alarm, Security System, Smoke Detectors |
| Flooring Type | Laminate, Ceramic |
| Heating Fuel | Natural Gas |
| Heating Type | Forced Air |
| Size Interior | 700 - 799 Sqft |
| Type | Apartment |
Parking
| Underground | |
| Garage |
Land
| Acreage | No |
| Land Amenities | Park, Public Transit, Schools |
Rooms
| Level | Type | Length | Width | Dimensions |
|---|---|---|---|---|
| Flat | Living Room | 4.95 m | 3.25 m | 4.95 m x 3.25 m |
| Flat | Dining Room | 4.95 m | 3.25 m | 4.95 m x 3.25 m |
| Flat | Kitchen | 2.64 m | 2.64 m | 2.64 m x 2.64 m |
| Flat | Primary Bedroom | 3.89 m | 3.1 m | 3.89 m x 3.1 m |
| Flat | Den | 2.44 m | 2.44 m | 2.44 m x 2.44 m |

The trademarks REALTOR®, REALTORS®, and the REALTOR® logo are controlled by The Canadian Real Estate Association (CREA) and identify real estate professionals who are members of CREA. The trademarks MLS®, Multiple Listing Service® and the associated logos are owned by The Canadian Real Estate Association (CREA) and identify the quality of services provided by real estate professionals who are members of CREA. The trademark DDF® is owned by The Canadian Real Estate Association (CREA) and identifies CREA's Data Distribution Facility (DDF®)
November 17 2026 01:25:31
Toronto Regional Real Estate Board