
1708 - 77 Shuter Street Toronto, Ontario M5B 0B8
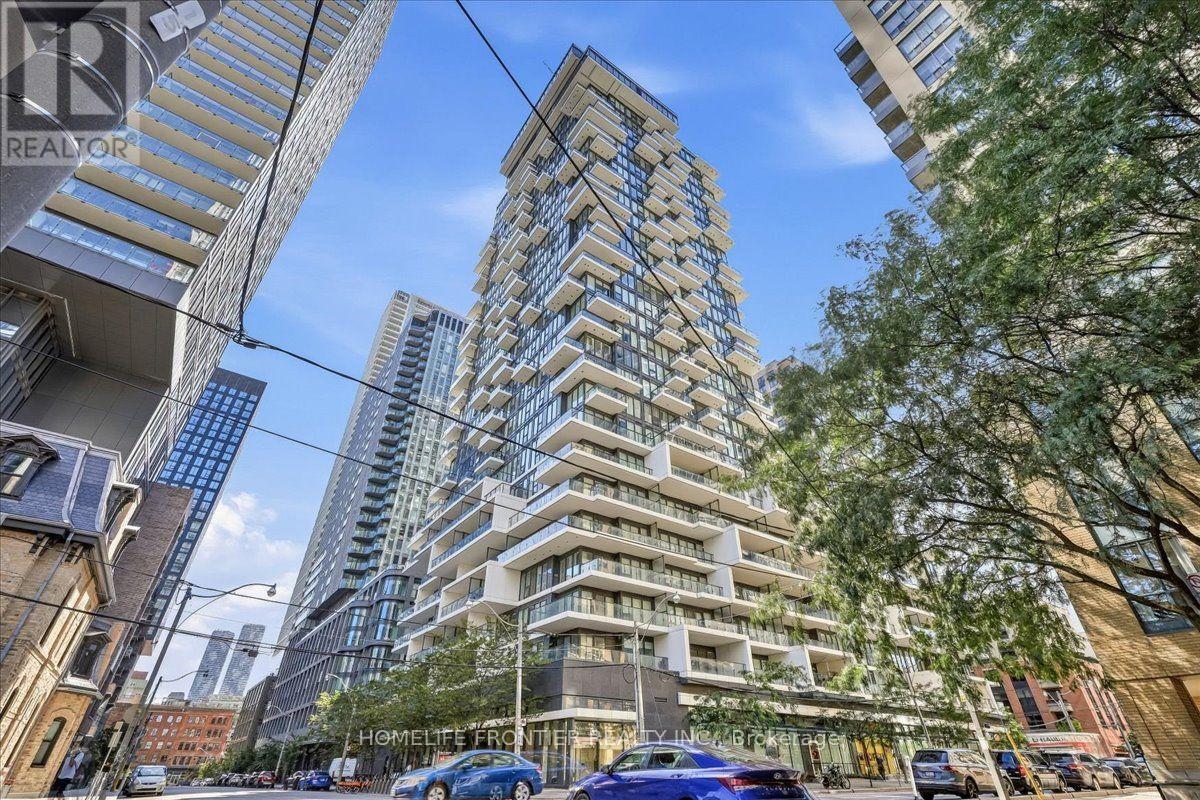
$448,000Maintenance, Heat, Water, Common Area Maintenance, Insurance
$440.33 Monthly
Maintenance, Heat, Water, Common Area Maintenance, Insurance
$440.33 MonthlyWelcome To This Absolutely Beautiful 88 North Condo! This Freshly Painted (Aug 2026) One Bedroom + Den Suite Features A Spectacular East View, Floor To Ceiling Windows, Large Open Concept Living/Dining, Modern Kitchen With B/I Appliances, Bright Primary Bedroom W/ A Walk-In Closet, Den With Sliding Door, Can Be Used As A Second Bedroom Or Office. The open living area is perfect for entertaining, providing a stylish and inviting space for gatherings and relaxation. Its prime location is just steps away from Toronto Metropolitan University, St. Michael's Hospital, the Eaton Centre, and two subway stations. With its proximity to public transit and key institutions in the heart of Toronto, this unit is absolutely perfect for commuters, offering convenience and accessibility for daily travels and city adventures. Additionally, residents can enjoy a range of amenities, including concierge services, a fitness club, an outdoor pool, and private cabanas, ensuring a comfortable and vibrant urban lifestyle. The building also offers underground EV charging and visitor parking. (id:64384)
Property Details
| MLS® Number | C13788106 |
| Property Type | Single Family |
| Community Name | Church-Yonge Corridor |
| Amenities Near By | Park, Public Transit |
| Community Features | Pets Allowed With Restrictions |
| Features | Balcony, Carpet Free |
| Pool Type | Outdoor Pool |
| View Type | View |
Building
| Bathroom Total | 1 |
| Bedrooms Above Ground | 1 |
| Bedrooms Below Ground | 1 |
| Bedrooms Total | 2 |
| Age | 6 To 10 Years |
| Amenities | Security/concierge, Exercise Centre, Party Room, Visitor Parking |
| Appliances | Cooktop, Dishwasher, Dryer, Microwave, Oven, Washer, Refrigerator |
| Basement Type | None |
| Cooling Type | Central Air Conditioning |
| Exterior Finish | Concrete |
| Flooring Type | Laminate |
| Heating Fuel | Natural Gas |
| Heating Type | Forced Air |
| Size Interior | 500 - 599 Sqft |
| Type | Apartment |
Parking
| No Garage |
Land
| Acreage | No |
| Land Amenities | Park, Public Transit |
Rooms
| Level | Type | Length | Width | Dimensions |
|---|---|---|---|---|
| Main Level | Living Room | 2.72 m | 6.63 m | 2.72 m x 6.63 m |
| Main Level | Dining Room | 2.72 m | 6.63 m | 2.72 m x 6.63 m |
| Main Level | Kitchen | 2.72 m | 6.63 m | 2.72 m x 6.63 m |
| Main Level | Primary Bedroom | 2.6 m | 3.5 m | 2.6 m x 3.5 m |
| Main Level | Den | 2.3 m | 2.54 m | 2.3 m x 2.54 m |

The trademarks REALTOR®, REALTORS®, and the REALTOR® logo are controlled by The Canadian Real Estate Association (CREA) and identify real estate professionals who are members of CREA. The trademarks MLS®, Multiple Listing Service® and the associated logos are owned by The Canadian Real Estate Association (CREA) and identify the quality of services provided by real estate professionals who are members of CREA. The trademark DDF® is owned by The Canadian Real Estate Association (CREA) and identifies CREA's Data Distribution Facility (DDF®)
September 15 2026 09:28:41
Toronto Regional Real Estate Board