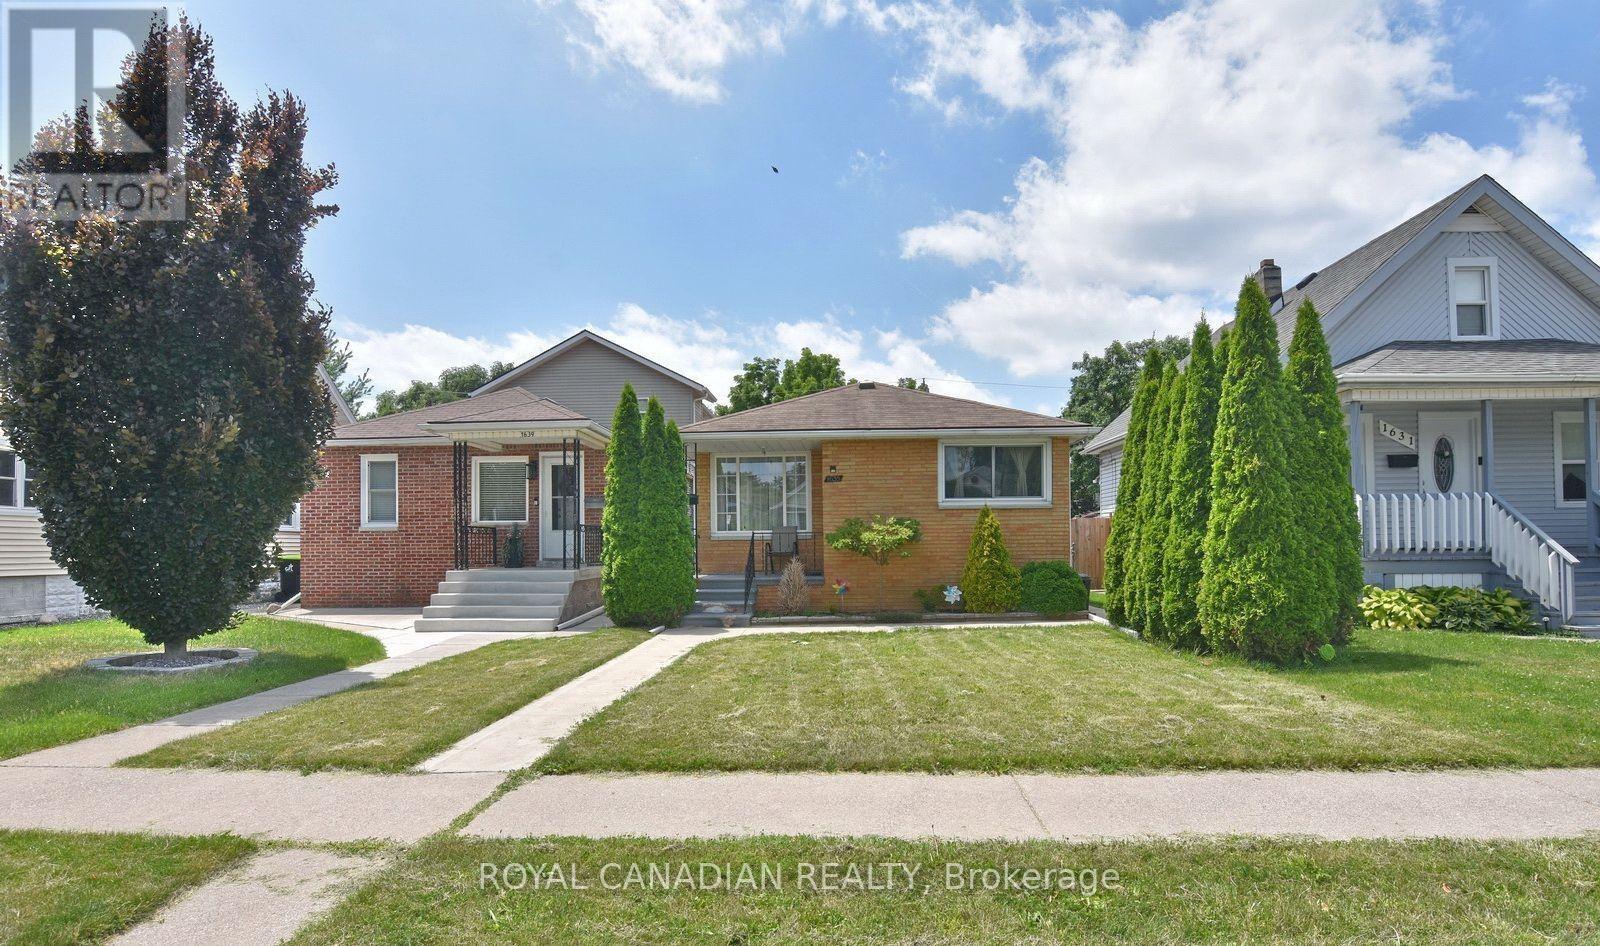
3 Bedroom 2 Bathroom 700 - 1,100 sqft
Bungalow Central Air Conditioning Forced Air
$425,000
Beautiful all-brick bungalow in a convenient central Windsor location! Offering 3 generous bedrooms, 2 full bathrooms, hardwood floors throughout the main level, an inviting eat-in kitchen, and a spacious lower-level great room ideal for entertaining or additional living space. The rear drive provides convenient off-street parking. Located minutes from schools, shopping, restaurants, parks, transit, and other amenities. Perfect for first-time buyers, families, downsizers, or investors seeking a move-in-ready home. (id:64384)
Property Details
| MLS® Number | X13551876 |
| Property Type | Single Family |
| Community Name | Windsor |
| Equipment Type | Air Conditioner, Water Heater |
| Features | Lane |
| Parking Space Total | 1 |
| Rental Equipment Type | Air Conditioner, Water Heater |
Building
| Bathroom Total | 2 |
| Bedrooms Above Ground | 3 |
| Bedrooms Total | 3 |
| Appliances | Dishwasher, Dryer, Hood Fan, Stove, Washer, Refrigerator |
| Architectural Style | Bungalow |
| Basement Development | Finished |
| Basement Type | N/a (finished) |
| Construction Style Attachment | Detached |
| Cooling Type | Central Air Conditioning |
| Exterior Finish | Brick |
| Flooring Type | Hardwood, Tile, Laminate |
| Foundation Type | Block |
| Heating Fuel | Natural Gas |
| Heating Type | Forced Air |
| Stories Total | 1 |
| Size Interior | 700 - 1,100 Sqft |
| Type | House |
| Utility Water | Municipal Water |
Parking
Land
| Acreage | No |
| Sewer | Sanitary Sewer |
| Size Depth | 106 Ft |
| Size Frontage | 30 Ft |
| Size Irregular | 30 X 106 Ft |
| Size Total Text | 30 X 106 Ft |
Rooms
| Level | Type | Length | Width | Dimensions |
|---|
| Basement | Great Room | 2.54 m | 5.79 m | 2.54 m x 5.79 m |
| Main Level | Living Room | 3.28 m | 4.22 m | 3.28 m x 4.22 m |
| Main Level | Primary Bedroom | 3.3 m | 3.48 m | 3.3 m x 3.48 m |
| Main Level | Bedroom 2 | 2.49 m | 3.61 m | 2.49 m x 3.61 m |
| Main Level | Bedroom 3 | 2.24 m | 3.43 m | 2.24 m x 3.43 m |
| Main Level | Dining Room | 2.92 m | 3.2 m | 2.92 m x 3.2 m |
| Main Level | Kitchen | 2.92 m | 3.2 m | 2.92 m x 3.2 m |