1 Bathroom 0 - 499 sqft
Outdoor Pool Central Air Conditioning Forced Air
$2,000 Monthly
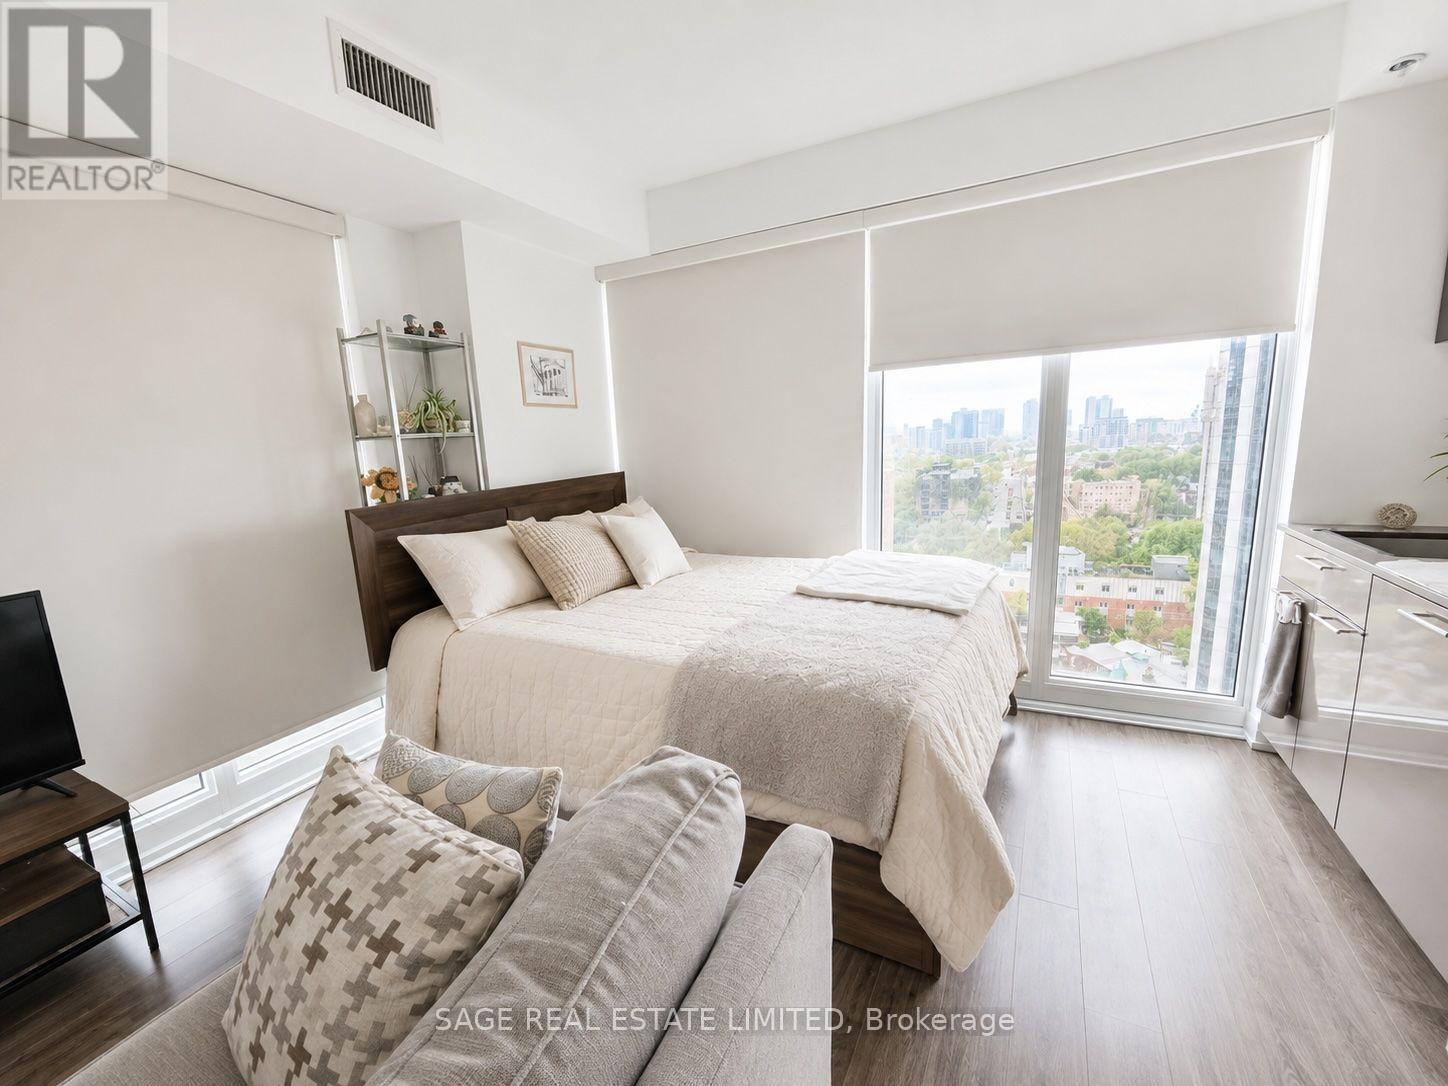
Welcome to Dundas Square Gardens. This bright corner studio offers an efficient layout with a dedicated media/workspace and a private balcony with open views. A desirable corner layout surrounds the space with windows, filling the suite with natural light. Fully upgraded with quartz countertops, backsplash, cabinetry, flooring, blackout blinds, and a rainfall shower. Ensuite laundry adds everyday convenience. Located in the heart of downtown Toronto, you're just steps to TTC, CF Toronto Eaton Centre, TMU, George Brown College, Yonge-Dundas Square, grocery stores, restaurants, cafés, and everyday essentials. Residents enjoy exceptional amenities including a 24-hour concierge, rooftop outdoor pool, fully equipped fitness centre, party room, recreation room, rooftop BBQ terrace, and visitor parking. (id:64384)
Property Details
| MLS® Number | C13638504 |
| Property Type | Single Family |
| Community Name | Church-Yonge Corridor |
| Amenities Near By | Hospital, Place Of Worship, Public Transit |
| Community Features | Pets Allowed With Restrictions, Community Centre |
| Features | Elevator, Balcony, In Suite Laundry |
| Pool Type | Outdoor Pool |
Building
| Bathroom Total | 1 |
| Age | 6 To 10 Years |
| Amenities | Security/concierge, Exercise Centre, Party Room |
| Appliances | Window Coverings |
| Basement Type | None |
| Cooling Type | Central Air Conditioning |
| Exterior Finish | Concrete |
| Flooring Type | Laminate |
| Heating Fuel | Natural Gas |
| Heating Type | Forced Air |
| Size Interior | 0 - 499 Sqft |
| Type | Apartment |
Parking
Land
| Acreage | No |
| Land Amenities | Hospital, Place Of Worship, Public Transit |
Rooms
| Level | Type | Length | Width | Dimensions |
|---|
| Flat | Kitchen | 3.69 m | 3.51 m | 3.69 m x 3.51 m |
| Flat | Living Room | 3.69 m | 3.51 m | 3.69 m x 3.51 m |
| Flat | Dining Room | 3.69 m | 3.51 m | 3.69 m x 3.51 m |
| Flat | Bedroom | 3.69 m | 3.51 m | 3.69 m x 3.51 m |
| Flat | Media | 3.69 m | 3.51 m | 3.69 m x 3.51 m |