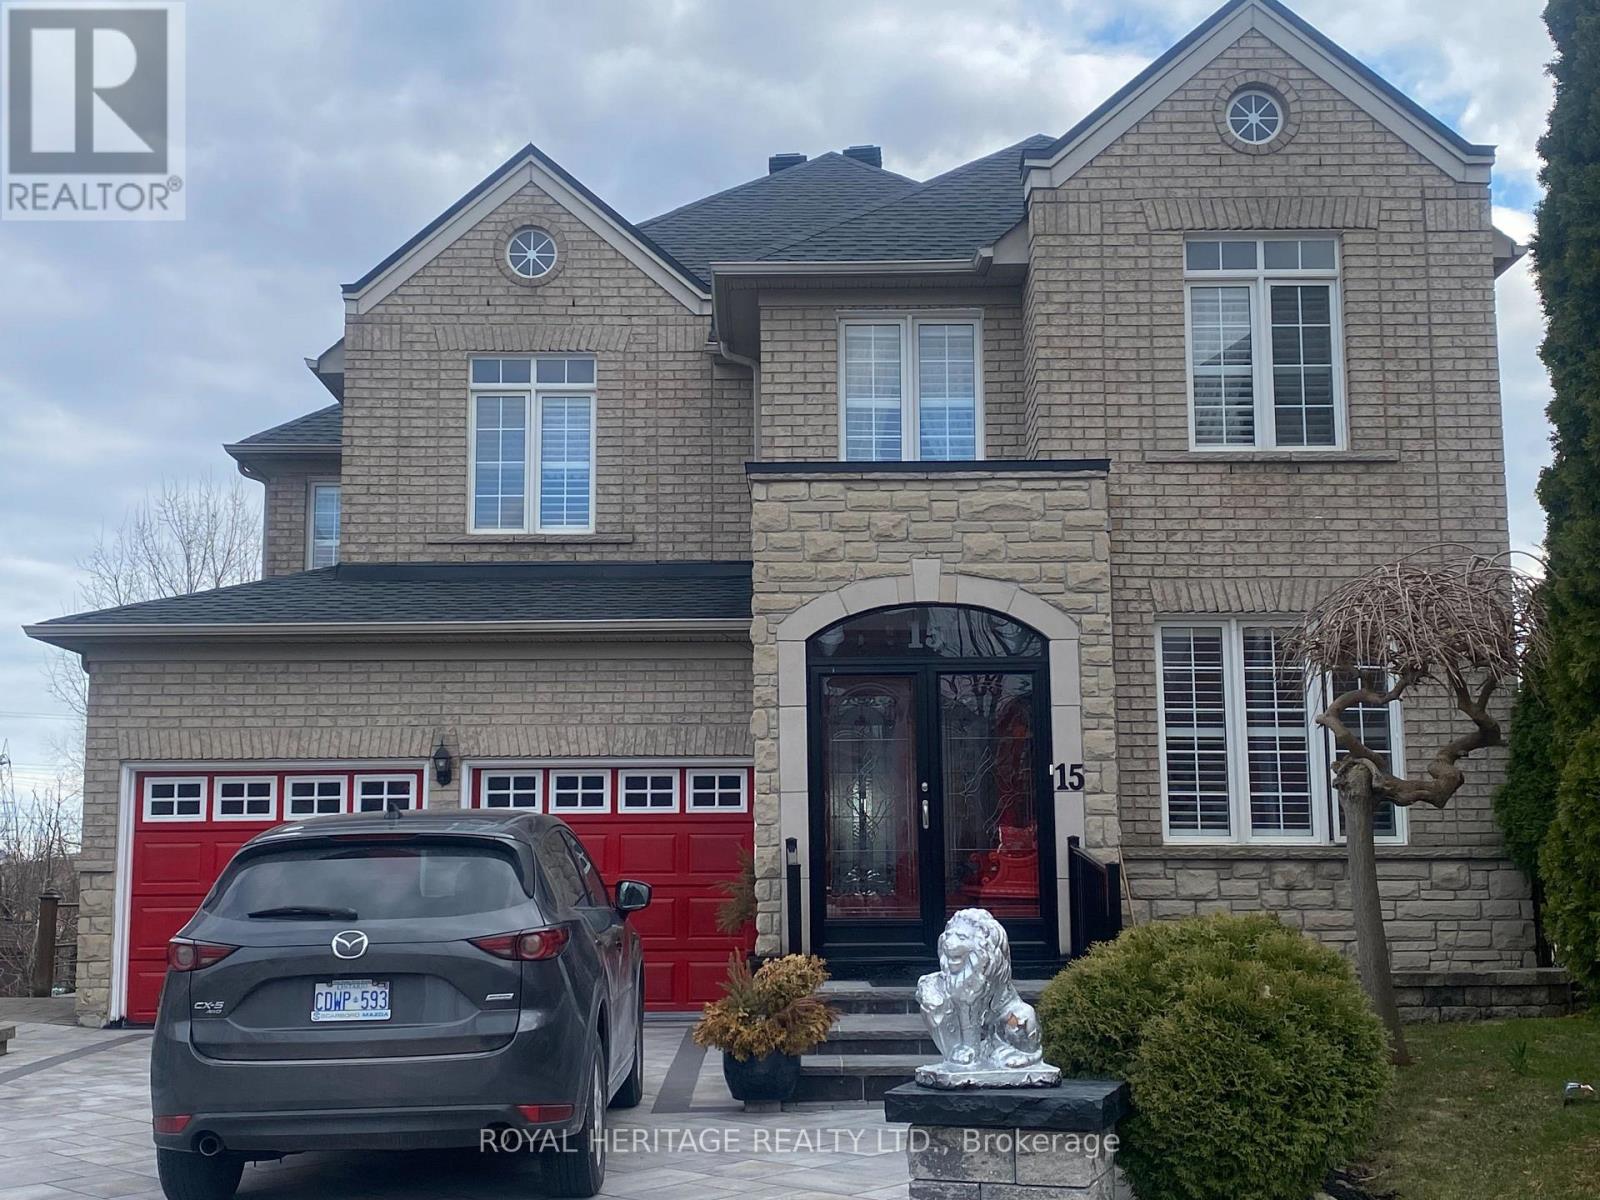
1 Bedroom 1 Bathroom 2,000 - 2,500 sqft
Fireplace Central Air Conditioning Forced Air
$1,850 Monthly
RAVINE WALK OUT BASEMENT, FULLY FURNISHED, Private Separate Entrance, Bright & Spacious, Marble Floors, Granite Counters, Gas Fireplace, Pot Lights, Hardwood Floors, Ensuite/Private Laundry. Very High -End Basement Walk out Basement. Ideal for Single Professional or Professional Couple. 1 parking available with restrictions. (id:64384)
Property Details
| MLS® Number | E13778774 |
| Property Type | Single Family |
| Neigbourhood | Morningside Heights |
| Community Name | Rouge E11 |
| Features | Backs On Greenbelt, Carpet Free, In Suite Laundry |
| Parking Space Total | 1 |
Building
| Bathroom Total | 1 |
| Bedrooms Above Ground | 1 |
| Bedrooms Total | 1 |
| Age | 16 To 30 Years |
| Amenities | Fireplace(s) |
| Basement Development | Finished |
| Basement Features | Apartment In Basement, Separate Entrance, Walk Out |
| Basement Type | N/a, N/a, N/a (finished) |
| Construction Style Attachment | Detached |
| Cooling Type | Central Air Conditioning |
| Exterior Finish | Brick |
| Fireplace Present | Yes |
| Fireplace Total | 1 |
| Flooring Type | Hardwood, Marble |
| Foundation Type | Unknown |
| Heating Fuel | Natural Gas |
| Heating Type | Forced Air |
| Stories Total | 2 |
| Size Interior | 2,000 - 2,500 Sqft |
| Type | House |
| Utility Water | Municipal Water |
Parking
Land
| Acreage | No |
| Sewer | Sanitary Sewer |
| Size Frontage | 26.73 M |
| Size Irregular | 26.7 M |
| Size Total Text | 26.7 M |
Rooms
| Level | Type | Length | Width | Dimensions |
|---|
| Basement | Bedroom | 6.95 m | 3.5 m | 6.95 m x 3.5 m |
| Basement | Living Room | 5.3 m | 3.9 m | 5.3 m x 3.9 m |
| Basement | Kitchen | 5.25 m | 2.9 m | 5.25 m x 2.9 m |
| Basement | Bathroom | 3.32 m | 1.5 m | 3.32 m x 1.5 m |
Utilities
| Electricity | Installed |
| Sewer | Installed |