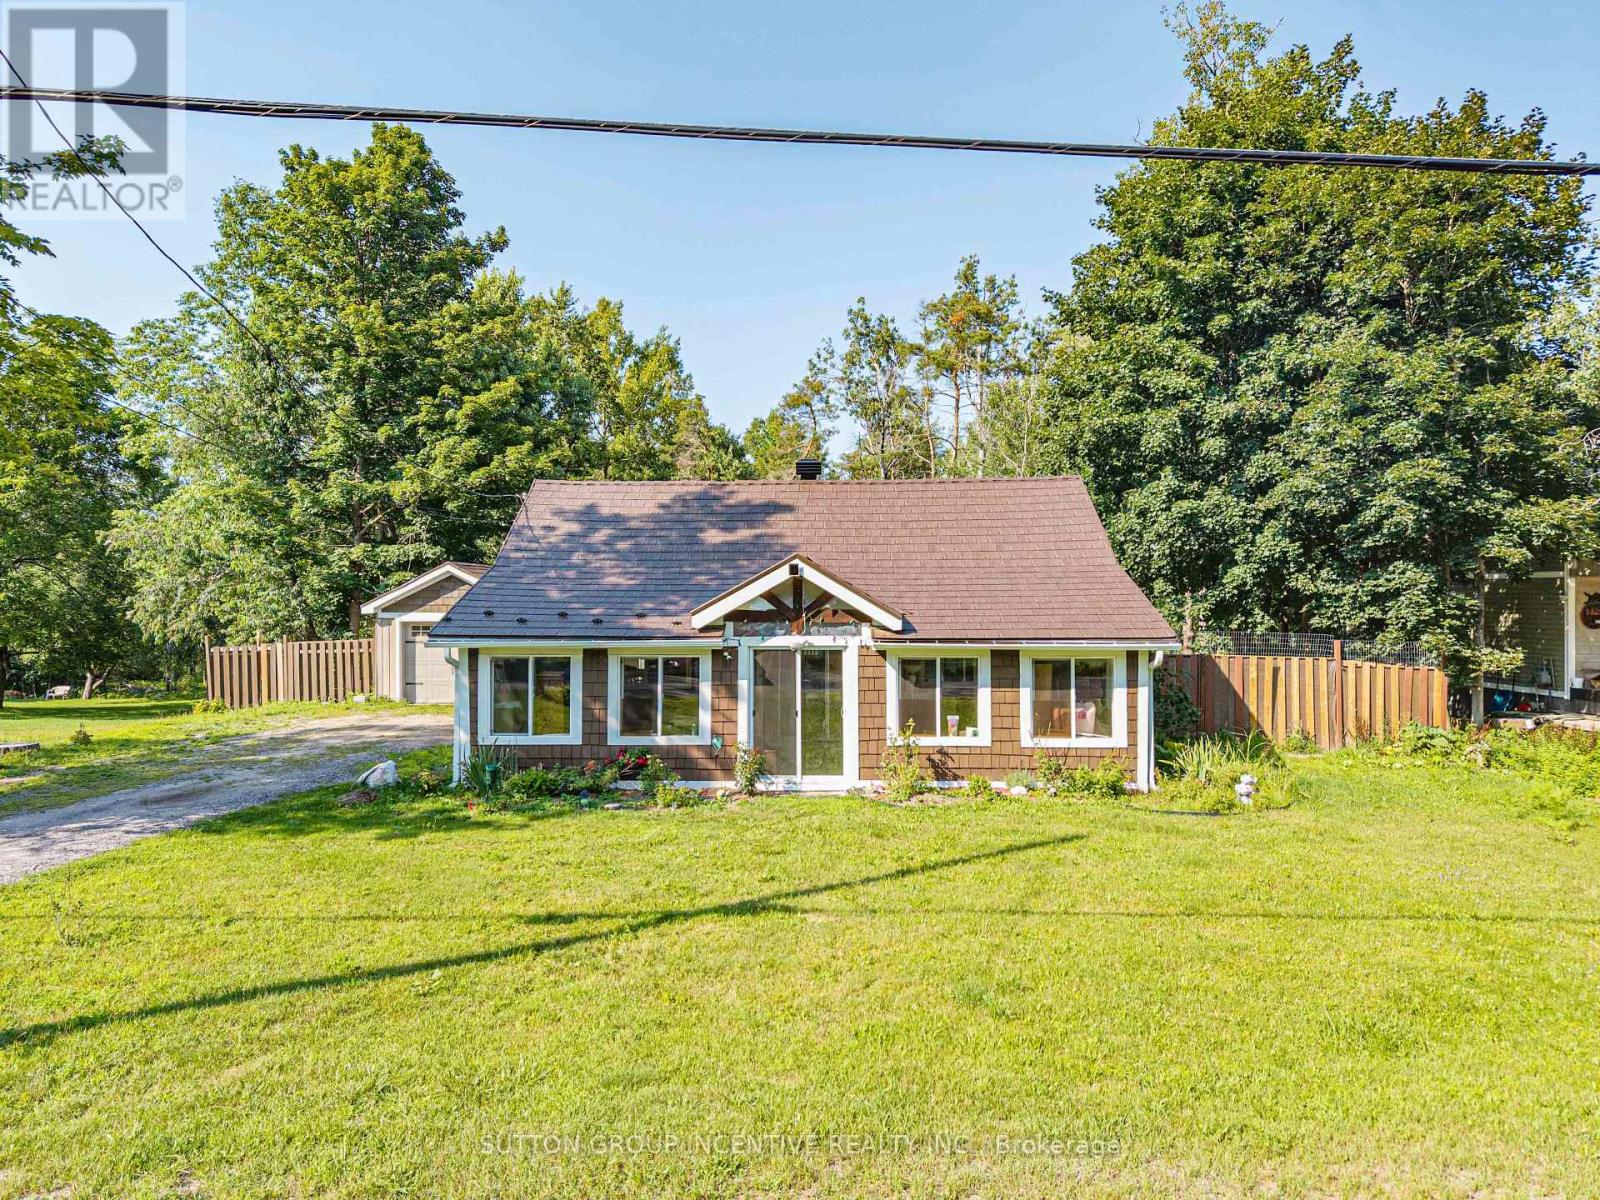
2 Bedroom 1 Bathroom 700 - 1,100 sqft
Bungalow None Forced Air
$439,000
Escape to the charm of Muskoka in this open-concept 2-bedroom bungalow on just under 1/2 Acre offering added privacy with no neighbours directly behind or across the road. Enjoy convenient in-suite laundry, municipal water and sewer, a fully fenced property, parking for 9+ vehicles, a detached garage, and an 11' x 12' deck for relaxing outdoors. The fully insulated detached garage features hydro service, making it ideal for a workshop, hobbies, or additional storage. Recent updates include a 2024 metal roof with a transferable 50-year warranty and an enclosed porch/mudroom with newer windows. Full Basement with separate outside entrance (use for storage). Just minutes from Muskoka Bay, scenic nature trails, and Gravenhurst amenities! Don't miss out this inviting retreat for nature lovers! As per past recent listings-Newer Furnace serviced and cleaned Jan 2026, kitchen renovation and addition/garage/plumbing updates were all permitted and completed 2010-2011. 100 Amp Breaker Panel. Full basement with outside access for storage. There is a well at the back of the property that is fully functional that draws from a natural spring and is great for pumping and watering gardens/plants. There are holes in the side yard with deeper holes dug by the dogs, please take care when walking in that area. (id:64384)
Property Details
| MLS® Number | X14158890 |
| Property Type | Single Family |
| Community Name | Muskoka (S) |
| Equipment Type | Water Heater |
| Parking Space Total | 9 |
| Rental Equipment Type | Water Heater |
Building
| Bathroom Total | 1 |
| Bedrooms Above Ground | 2 |
| Bedrooms Total | 2 |
| Age | 100+ Years |
| Appliances | Water Meter |
| Architectural Style | Bungalow |
| Basement Development | Unfinished |
| Basement Type | Full (unfinished) |
| Construction Style Attachment | Detached |
| Cooling Type | None |
| Exterior Finish | Vinyl Siding, Wood |
| Foundation Type | Poured Concrete, Stone |
| Heating Fuel | Natural Gas |
| Heating Type | Forced Air |
| Stories Total | 1 |
| Size Interior | 700 - 1,100 Sqft |
| Type | House |
| Utility Water | Municipal Water |
Parking
Land
| Acreage | No |
| Sewer | Sanitary Sewer |
| Size Depth | 200 Ft |
| Size Frontage | 97 Ft |
| Size Irregular | 97 X 200 Ft ; .43 Acre |
| Size Total Text | 97 X 200 Ft ; .43 Acre|1/2 - 1.99 Acres |
Rooms
| Level | Type | Length | Width | Dimensions |
|---|
| Main Level | Kitchen | 3.96 m | 3.83 m | 3.96 m x 3.83 m |
| Main Level | Primary Bedroom | 3.2 m | 2.51 m | 3.2 m x 2.51 m |
| Main Level | Bedroom | 3.2 m | 2.51 m | 3.2 m x 2.51 m |
| Main Level | Sunroom | 1 m | 1 m | 1 m x 1 m |