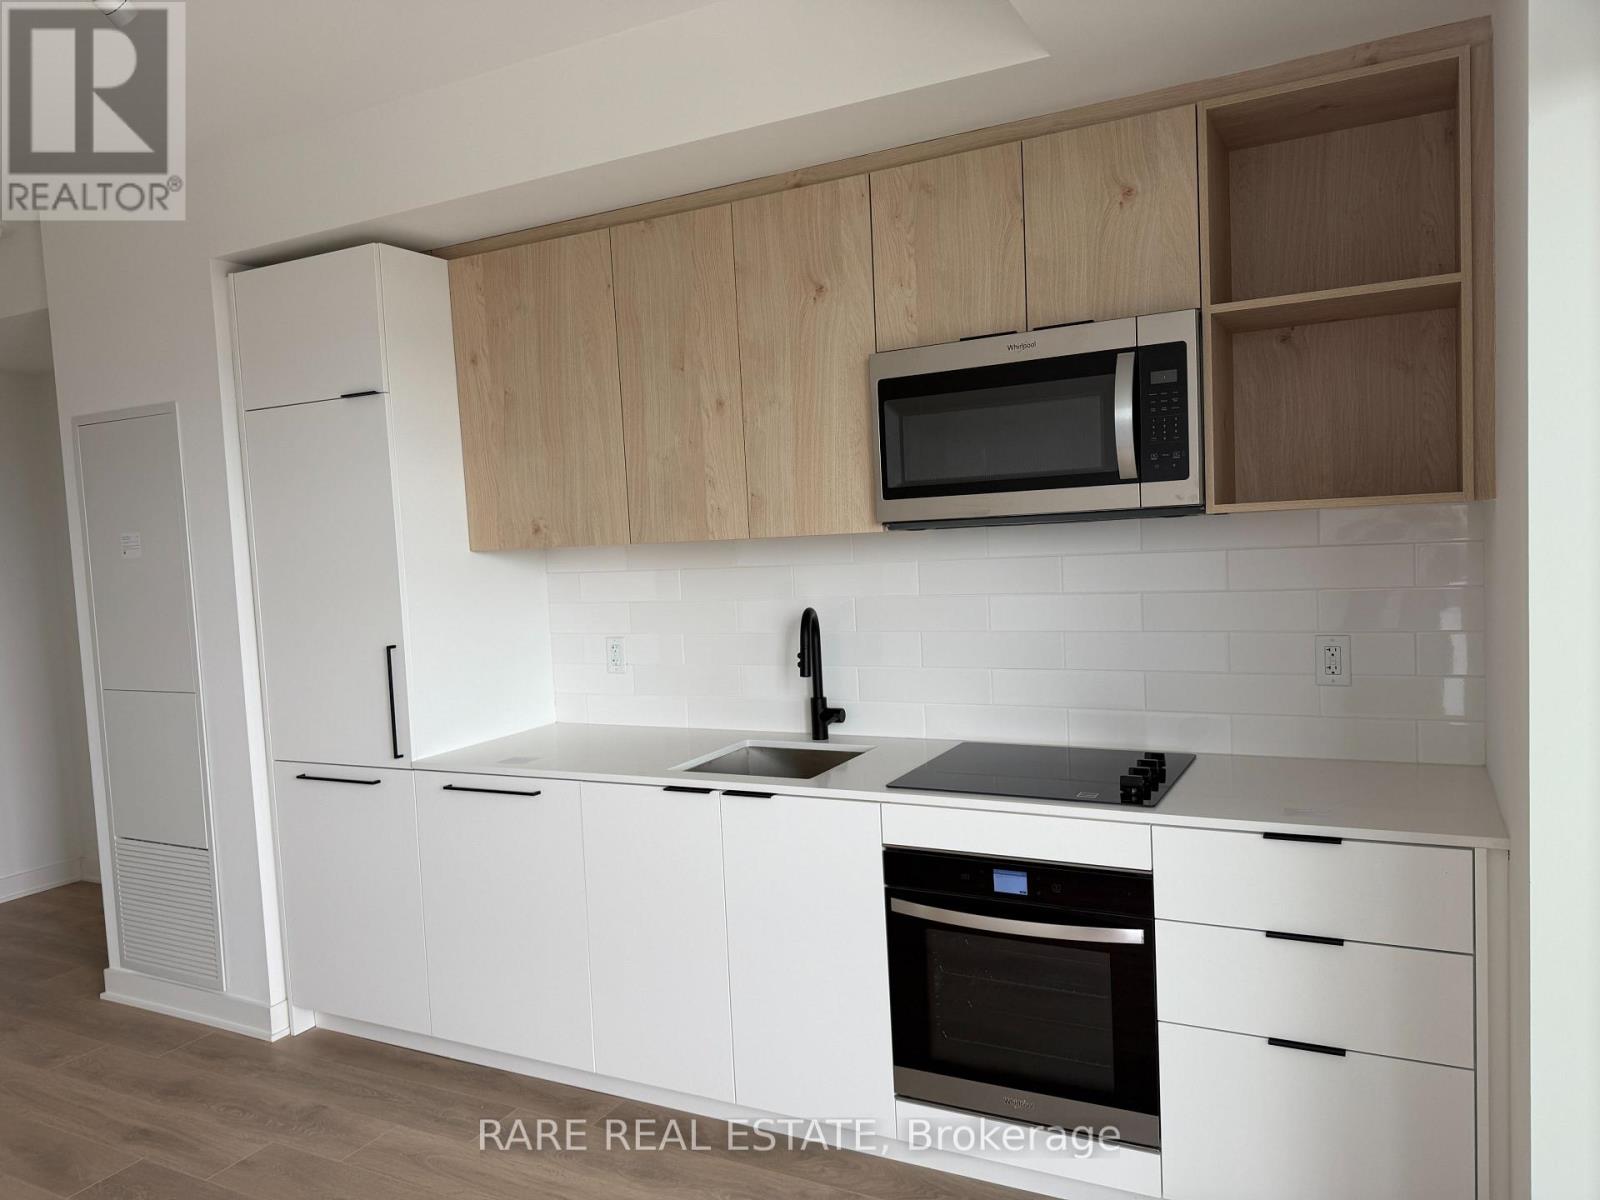
1 Bedroom 1 Bathroom 700 - 799 sqft
Outdoor Pool Central Air Conditioning Forced Air
$2,000 Monthly
Discover the ultimate in modern urban living at Galleria 3, the premier tower within the exciting 1185 Dupont Street master-planned community. This well-designed one-bedroom plus den suite offers 553 square feet of sleek, contemporary interior space, complemented by a spacious 115square-foot balcony that provides peaceful, unobstructed north-facing views. The open-concept layout is ideal for professionals, featuring a versatile den perfect for a home office and a primary bedroom with stunning floor-to-ceiling windows that fill the space with natural light. The unit is move-in ready, complete with one dedicated parking spot and high-speed internet included. Residents enjoy exclusive access to over 21,000 square feet of premium amenities, including a 24-hour concierge, a state-of-the-art wellness center with yoga and spin studios, a third-floor artisan workshop, and an eleventh-floor social hub with an outdoor swimming pool, cabanas, and a rooftop terrace with BBQ stations. Located just steps from the new eight-acre community park, the Wallace Emerson Community Centre, and convenient transit options via the Bloor-Danforth subway and UP Express, this residence offers an unparalleled lifestyle in Toronto's most vibrant new neighborhood. (id:64384)
Property Details
| MLS® Number | W13151000 |
| Property Type | Single Family |
| Community Name | Dovercourt-Wallace Emerson-Junction |
| Amenities Near By | Hospital, Park, Place Of Worship |
| Community Features | Pets Not Allowed |
| Features | Balcony, Carpet Free |
| Pool Type | Outdoor Pool |
| View Type | View |
Building
| Bathroom Total | 1 |
| Bedrooms Above Ground | 1 |
| Bedrooms Total | 1 |
| Age | New Building |
| Amenities | Security/concierge, Exercise Centre, Visitor Parking, Party Room, Storage - Locker |
| Appliances | Oven - Built-in |
| Basement Development | Other, See Remarks |
| Basement Type | N/a (other, See Remarks) |
| Cooling Type | Central Air Conditioning |
| Exterior Finish | Brick |
| Fire Protection | Smoke Detectors |
| Flooring Type | Laminate |
| Heating Fuel | Natural Gas |
| Heating Type | Forced Air |
| Size Interior | 700 - 799 Sqft |
| Type | Apartment |
Parking
Land
| Acreage | No |
| Land Amenities | Hospital, Park, Place Of Worship |
Rooms
| Level | Type | Length | Width | Dimensions |
|---|
| Flat | Primary Bedroom | 2.97 m | 2.84 m | 2.97 m x 2.84 m |
| Flat | Living Room | 4.72 m | 3.53 m | 4.72 m x 3.53 m |
| Flat | Dining Room | 1.85 m | 1.65 m | 1.85 m x 1.65 m |
| Flat | Den | 1.85 m | 1.65 m | 1.85 m x 1.65 m |