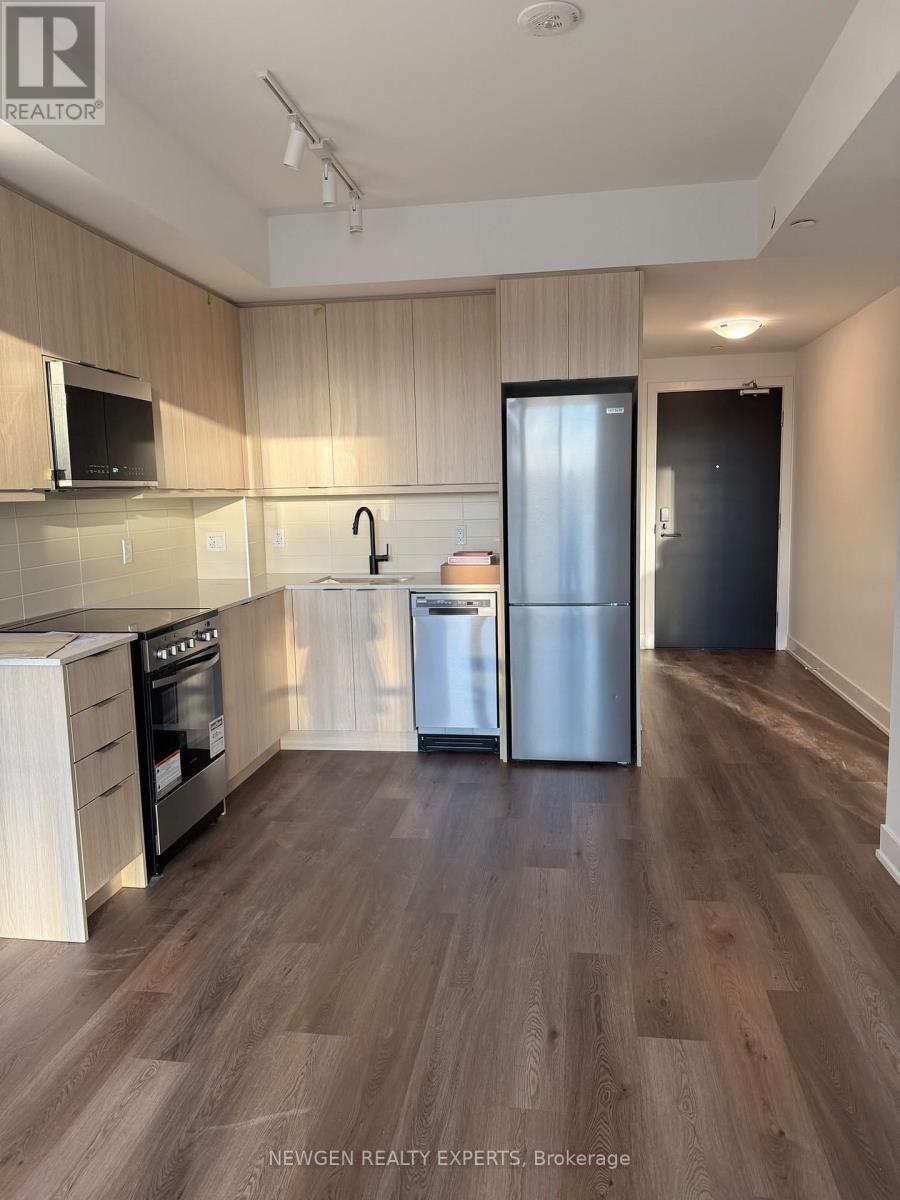
1 Bedroom 1 Bathroom 500 - 599 sqft
Central Air Conditioning Coil Fan
$1,950 Monthly
Welcome to the brand new Millhouse Condos, Never -lived -in 1 bed Condo - step to Mitton Gostation.. The Unit features Vinyl flooring throughout, 9 Ft Ceilings, Large Panoramic Windows Sun- drenched Living Space , and Spacious Living Areas. Kitchen Area is appointed with Quartz Counters with complimenting Backsplash, Under Cabinet Lighting, and Modern Appliances. Full 4 Piece Bathroom with Quartz Vanity and soft close Cabinets. Building Amenities Resort -Style Wellness 24 Concierge, Expansive Outdoor Terrace (w Outdoor Pool, Lounges, Dining/BBQ, Gazebos, and Games Area) Co-Working Spaces (w Meeting & Board Room), Games Lounge, Screening Room, Fitness Studio (w Cardio & Weight Areas) , Yoga Studio, Party Rooms, Private Dining Room w Kitchen, and More! Location offers easy access to Transit Stations, Minutes to Highway 401, Groceries , LCBO, Restaurants and shopping Mall . Residents have easy accessibility via Car or Bus to Milton GO Train Station for easy access to Union Station or Mississauga. H. Residents are also close to Grocery Stores/Big Box stores for everyday Amenities such as (Shoppers Drug Mart, Canadian Superstore, Walmart, Winners). (id:64384)
Property Details
| MLS® Number | W14086182 |
| Property Type | Single Family |
| Community Name | 1037 - TM Timberlea |
| Community Features | Pets Allowed With Restrictions |
| Features | Balcony, Carpet Free, In Suite Laundry |
| Parking Space Total | 1 |
Building
| Bathroom Total | 1 |
| Bedrooms Above Ground | 1 |
| Bedrooms Total | 1 |
| Age | New Building |
| Amenities | Storage - Locker |
| Appliances | Cooktop, Dishwasher, Dryer, Freezer, Microwave, Oven, Hood Fan, Washer, Refrigerator |
| Basement Type | None |
| Cooling Type | Central Air Conditioning |
| Exterior Finish | Brick, Concrete |
| Flooring Type | Laminate |
| Heating Fuel | Natural Gas |
| Heating Type | Coil Fan |
| Size Interior | 500 - 599 Sqft |
| Type | Apartment |
Parking
Land
Rooms
| Level | Type | Length | Width | Dimensions |
|---|
| Main Level | Kitchen | 3.3 m | 2.84 m | 3.3 m x 2.84 m |
| Main Level | Living Room | 3.3 m | 2.78 m | 3.3 m x 2.78 m |
| Main Level | Bedroom | 4.1 m | 2.45 m | 4.1 m x 2.45 m |