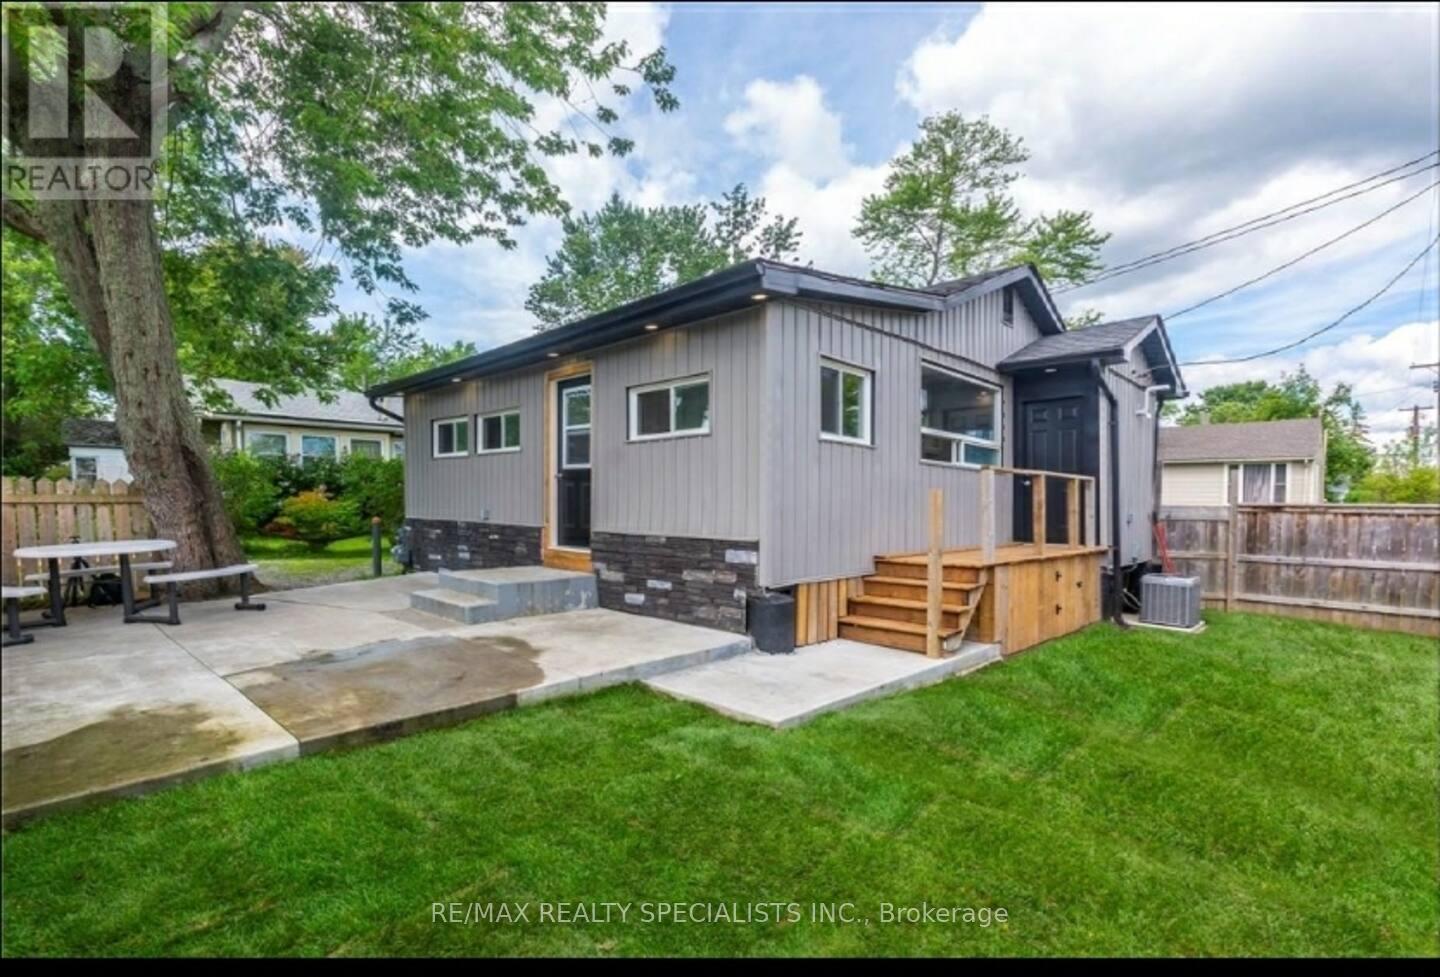
3 Bedroom 1 Bathroom 0 - 699 sqft
Bungalow Central Air Conditioning Forced Air Waterfront
$439,000
Experience this beautifully renovated cottage, ideally located less than a one-minute walk to one of Ontario's most stunning beaches and offering deeded beach access. Designed for comfortable year-round living, the home was extensively updated in recent years with quality improvements throughout, including a new furnace, hot water tank, air conditioning, windows, insulation, lighting, electrical, plumbing, and a dedicated laundry area. The thoughtfully designed interior features a custom kitchen with quartz countertops, three comfortable bedrooms, and a modern four-piece bathroom that balances style and functionality. Outdoors, enjoy a welcoming patio - perfect for relaxing and taking in the surrounding natural beauty. Despite its efficient footprint, the intelligent layout provides an open and spacious feel. An exceptional opportunity to own a turn-key cottage in a highly sought-after location - ideal as a seasonal escape or year-round retreat. (id:64384)
Property Details
| MLS® Number | X13145522 |
| Property Type | Single Family |
| Community Name | 880 - Lakeshore |
| Amenities Near By | Beach |
| Easement | Unknown, None |
| Equipment Type | Water Heater |
| Features | Carpet Free |
| Parking Space Total | 2 |
| Rental Equipment Type | Water Heater |
| Water Front Name | Lake Erie |
| Water Front Type | Waterfront |
Building
| Bathroom Total | 1 |
| Bedrooms Above Ground | 3 |
| Bedrooms Total | 3 |
| Appliances | Water Heater, Dryer, Stove, Washer, Window Coverings, Refrigerator |
| Architectural Style | Bungalow |
| Basement Type | None |
| Construction Style Attachment | Detached |
| Cooling Type | Central Air Conditioning |
| Exterior Finish | Vinyl Siding |
| Fire Protection | Smoke Detectors |
| Flooring Type | Laminate |
| Foundation Type | Brick |
| Heating Fuel | Natural Gas |
| Heating Type | Forced Air |
| Stories Total | 1 |
| Size Interior | 0 - 699 Sqft |
| Type | House |
| Utility Water | Municipal Water |
Parking
Land
| Acreage | No |
| Fence Type | Fenced Yard |
| Land Amenities | Beach |
| Sewer | Sanitary Sewer |
| Size Depth | 50 Ft |
| Size Frontage | 45 Ft |
| Size Irregular | 45 X 50 Ft |
| Size Total Text | 45 X 50 Ft |
| Zoning Description | Rr1 |
Rooms
| Level | Type | Length | Width | Dimensions |
|---|
| Main Level | Living Room | 4.57 m | 2.92 m | 4.57 m x 2.92 m |
| Main Level | Kitchen | 2.29 m | 2.41 m | 2.29 m x 2.41 m |
| Main Level | Dining Room | 2.08 m | 3.38 m | 2.08 m x 3.38 m |
| Main Level | Bedroom | 3.58 m | 2.08 m | 3.58 m x 2.08 m |
| Main Level | Bedroom 2 | 3.17 m | 2.41 m | 3.17 m x 2.41 m |
| Main Level | Bedroom 3 | 2.39 m | 1.96 m | 2.39 m x 1.96 m |
| Main Level | Utility Room | 0.91 m | 2.31 m | 0.91 m x 2.31 m |
| Main Level | Other | 2.48 m | 2.28 m | 2.48 m x 2.28 m |