1 Bedroom 1 Bathroom 500 - 599 sqft
Central Air Conditioning Forced Air
$1,900 Monthly
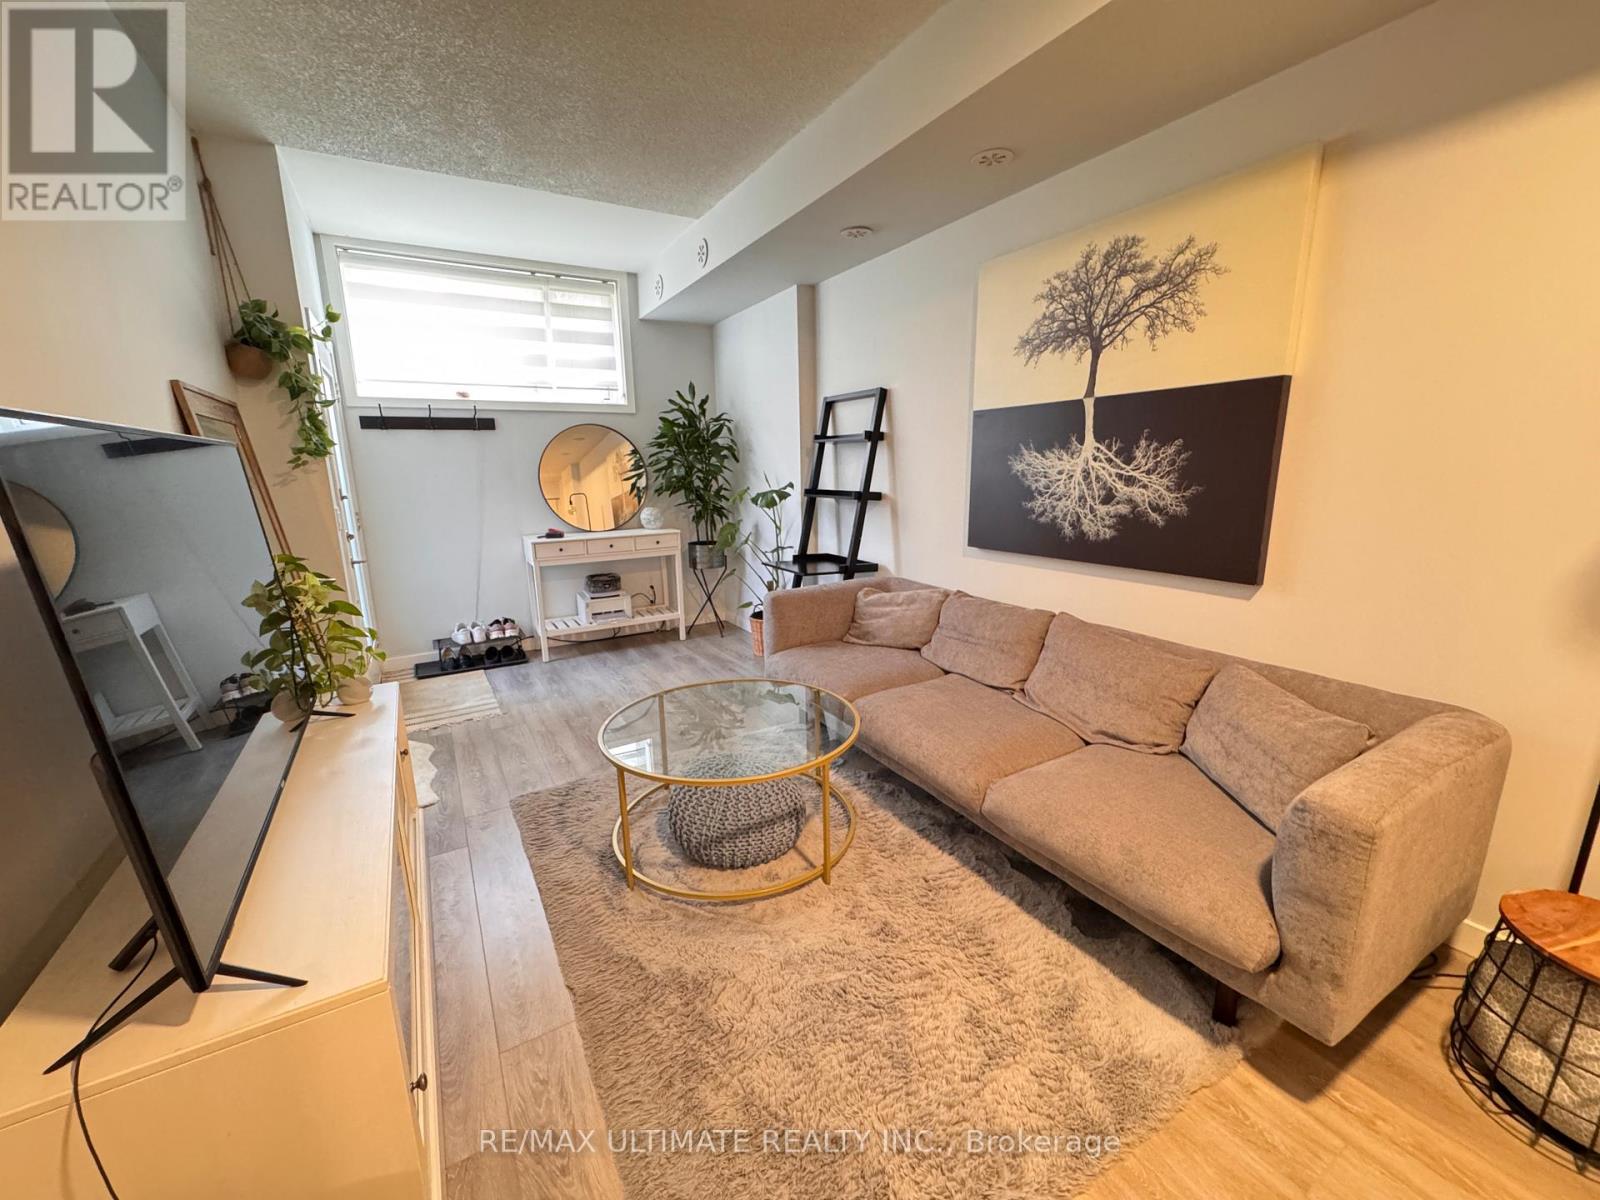
Welcome to Unit #113--where comfort, modern living and convenience come together in one exceptional package. Perfectly positioned just steps from Aldershot GO Station, public transit, and major highways, this beautifully upgraded 1-bedroom suite offers an unbeatable opportunity for commuters, professionals, and anyone seeking a connected lifestyle. Thoughtfully enhanced with modern flooring, upgraded bathroom fixtures, and a carpet-free design, this bright and inviting home is truly move-in ready. The smart layout, soaring ceilings, and abundant natural light create an airy, spacious feel well beyond its footprint. Full-size appliances, including a stainless steel washer and dryer, add everyday convenience. Enjoy the rare benefit of a private entrance and easy access to underground parking just steps away. Tucked within the courtyard, this suite offers a quieter, more secluded setting--providing the perfect balance of privacy and accessibility. Whether you're looking to simplify your lifestyle, shorten your commute, or enjoy a maintenance-free home in a prime Burlington location, Unit #113 delivers. Surrounded by shopping, restaurants, parks, and everyday amenities, everything you need is right at your doorstep. (id:64384)
Property Details
| MLS® Number | W13027018 |
| Property Type | Single Family |
| Community Name | LaSalle |
| Community Features | Pets Allowed With Restrictions |
| Features | Carpet Free |
| Parking Space Total | 1 |
Building
| Bathroom Total | 1 |
| Bedrooms Above Ground | 1 |
| Bedrooms Total | 1 |
| Amenities | Visitor Parking, Separate Heating Controls |
| Appliances | Dishwasher, Dryer, Microwave, Range, Stove, Washer, Refrigerator |
| Basement Type | None |
| Cooling Type | Central Air Conditioning |
| Exterior Finish | Brick |
| Flooring Type | Vinyl |
| Heating Fuel | Natural Gas |
| Heating Type | Forced Air |
| Size Interior | 500 - 599 Sqft |
| Type | Row / Townhouse |
Parking
Land
Rooms
| Level | Type | Length | Width | Dimensions |
|---|
| Main Level | Kitchen | 2.4 m | 2.45 m | 2.4 m x 2.45 m |
| Main Level | Living Room | 6.07 m | 2.45 m | 6.07 m x 2.45 m |
| Main Level | Dining Room | 6.07 m | 2.45 m | 6.07 m x 2.45 m |
| Main Level | Bedroom | 3 m | 2.75 m | 3 m x 2.75 m |
| Main Level | Laundry Room | | | Measurements not available |
| Main Level | Bathroom | | | Measurements not available |