1 Bedroom 1 Bathroom 0 - 499 sqft
Central Air Conditioning Forced Air
$1,950 Monthly
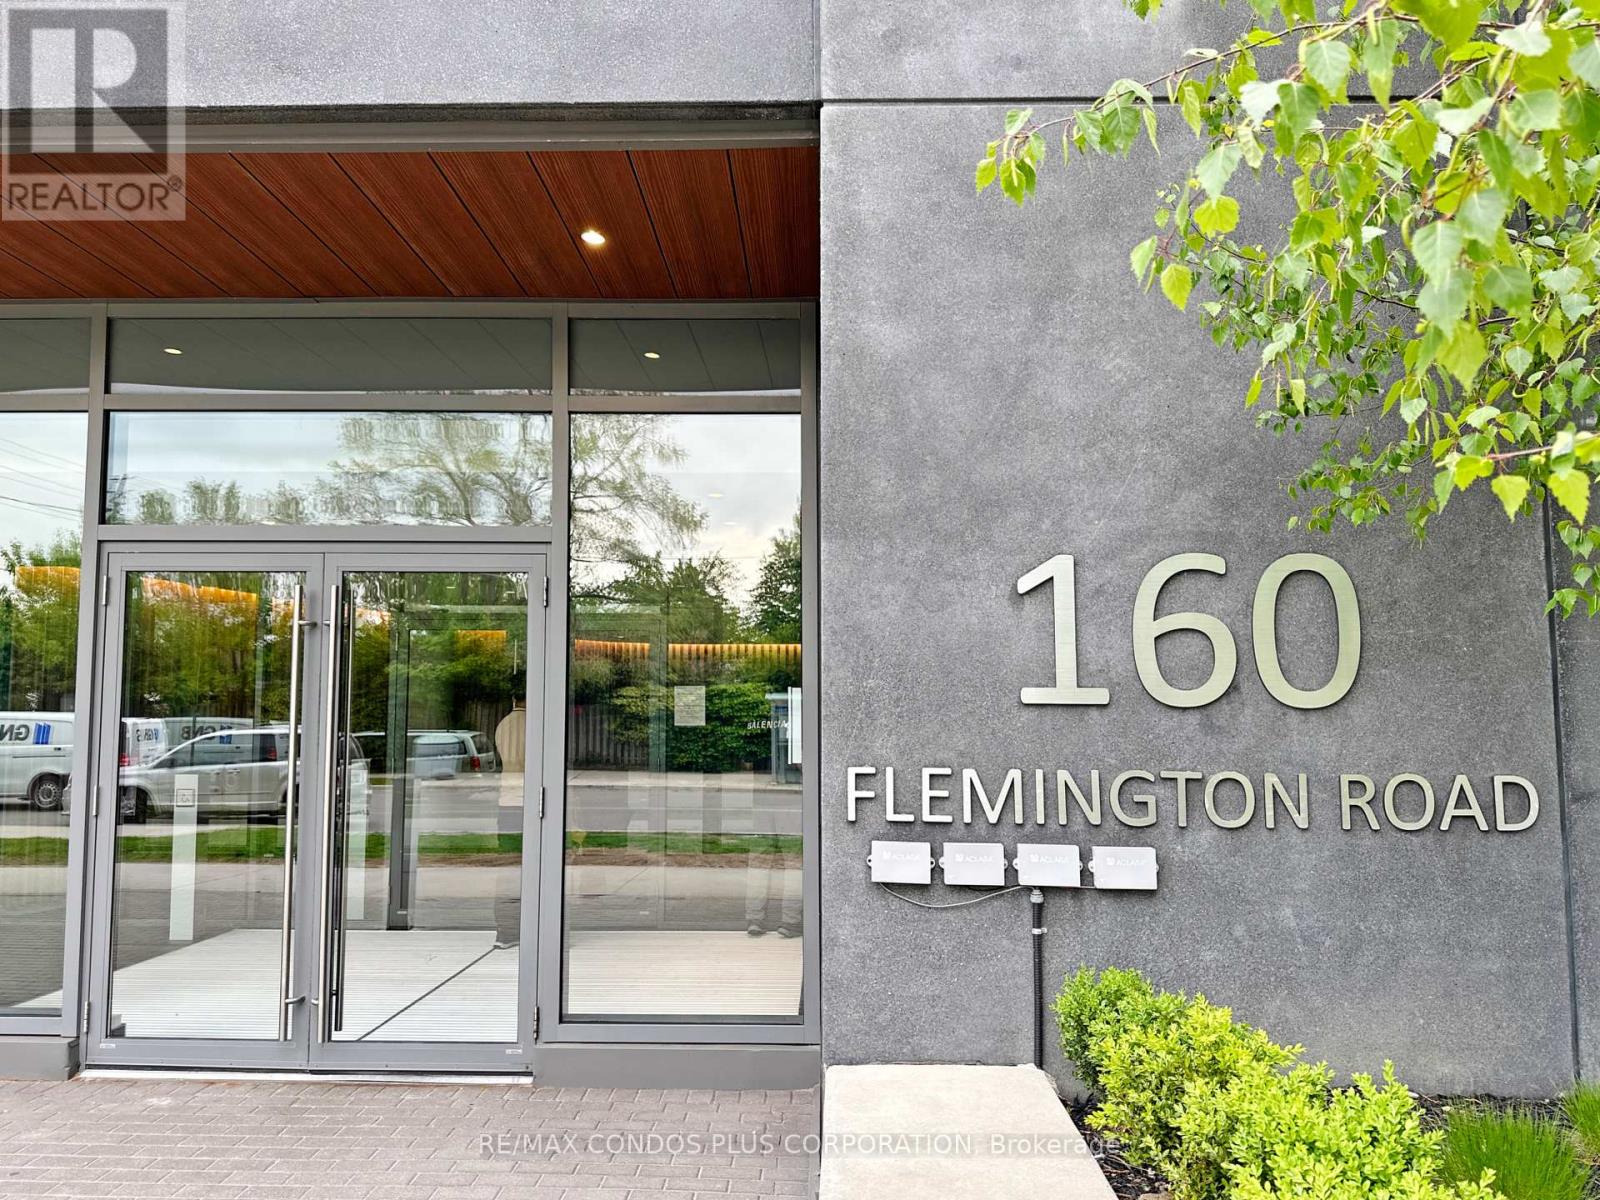
Prime Location! Steps to Yorkdale Subway Station, Yorkdale Mall, and Hwy 401! Welcome to The Yorkdale Condos, a stylish one-bedroom residence located in one of Uptown Toronto's most convenient and connected neighbourhoods. Featuring a modern open-concept layout, this unit offers unobstructed panoramic western views and a spacious bedroom with comfortable living space throughout.Residents enjoy premium building amenities including 24-hour concierge service, a fully equipped fitness centre, party and meeting rooms, guest suites, bike storage, visitor parking, and a large outdoor terrace.Ideal for commuters with direct access to TTC subway and major transit routes, and conveniently close to York University, the University of Toronto, Downtown Toronto, shops, restaurants, and everyday conveniences. (id:64384)
Property Details
| MLS® Number | W13209088 |
| Property Type | Single Family |
| Community Name | Yorkdale-Glen Park |
| Amenities Near By | Hospital, Public Transit, Schools |
| Community Features | Pets Not Allowed, Community Centre |
| Features | Balcony |
| View Type | View |
Building
| Bathroom Total | 1 |
| Bedrooms Above Ground | 1 |
| Bedrooms Total | 1 |
| Amenities | Security/concierge, Exercise Centre, Visitor Parking, Party Room, Storage - Locker |
| Basement Type | None |
| Cooling Type | Central Air Conditioning |
| Exterior Finish | Concrete |
| Flooring Type | Laminate, Carpeted |
| Heating Fuel | Natural Gas |
| Heating Type | Forced Air |
| Size Interior | 0 - 499 Sqft |
| Type | Apartment |
Parking
Land
| Acreage | No |
| Land Amenities | Hospital, Public Transit, Schools |
Rooms
| Level | Type | Length | Width | Dimensions |
|---|
| Flat | Living Room | 6.15 m | 2.77 m | 6.15 m x 2.77 m |
| Flat | Dining Room | 6.15 m | 2.77 m | 6.15 m x 2.77 m |
| Flat | Kitchen | 6.15 m | 2.77 m | 6.15 m x 2.77 m |
| Flat | Primary Bedroom | 3.4 m | 2.82 m | 3.4 m x 2.82 m |