
1114 - 50 Lotherton Pathway Toronto, Ontario M6B 2G7
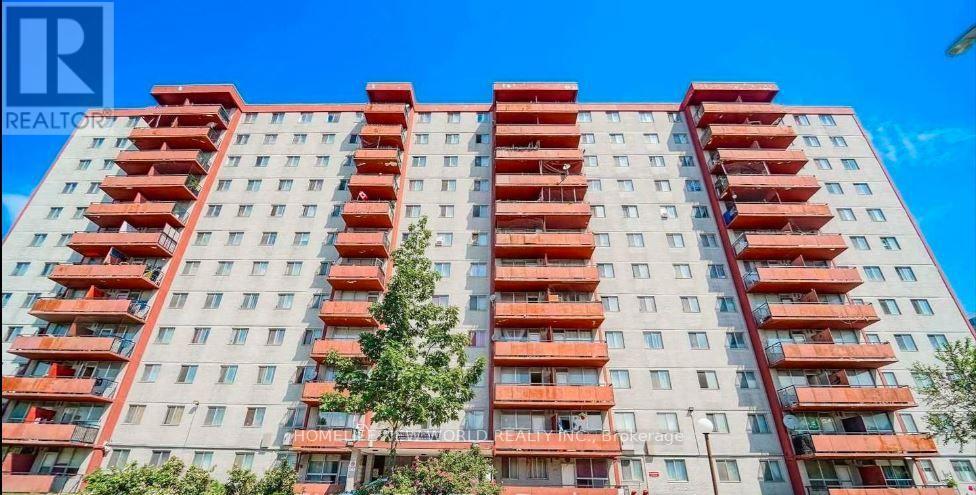
$369,000Maintenance, Common Area Maintenance, Heat, Electricity, Insurance, Parking, Water
$980 Monthly
Maintenance, Common Area Maintenance, Heat, Electricity, Insurance, Parking, Water
$980 MonthlyWelcome to This Affordable, Bright and Spacious 3 Bedroom Corner Convenience Location Condo. Outstanding Value Open Concept. Can Convert to 4 Bedrooms. All Utilities Are Included In Lower the Maintenance Fee, New Painted Through Out, New Cabinet Doors. Very Close To TTC, Parks, Schools, Minutes To Subway,Hwy 401 And Yorkdale Shopping Centre & All The Amenities. Great Opportunity For 1st Time Home Buyers or Investors. (id:64384)
Property Details
| MLS® Number | W13558872 |
| Property Type | Single Family |
| Community Name | Yorkdale-Glen Park |
| Amenities Near By | Park, Place Of Worship, Public Transit, Schools |
| Community Features | Pets Allowed With Restrictions, Community Centre, School Bus |
| Features | In Suite Laundry |
| Parking Space Total | 1 |
| Pool Type | Indoor Pool |
| Structure | Tennis Court |
Building
| Bathroom Total | 1 |
| Bedrooms Above Ground | 3 |
| Bedrooms Below Ground | 1 |
| Bedrooms Total | 4 |
| Age | 31 To 50 Years |
| Amenities | Party Room, Visitor Parking |
| Appliances | Dryer, Stove, Refrigerator |
| Basement Type | None |
| Cooling Type | None |
| Exterior Finish | Brick |
| Flooring Type | Tile, Ceramic, Laminate |
| Heating Fuel | Electric |
| Heating Type | Baseboard Heaters |
| Size Interior | 800 - 899 Sqft |
| Type | Apartment |
Parking
| Underground | |
| Garage |
Land
| Acreage | No |
| Land Amenities | Park, Place Of Worship, Public Transit, Schools |
Rooms
| Level | Type | Length | Width | Dimensions |
|---|---|---|---|---|
| Main Level | Living Room | 16.5 m | 10 m | 16.5 m x 10 m |
| Main Level | Dining Room | 15.5 m | 9 m | 15.5 m x 9 m |
| Main Level | Kitchen | 7.5 m | 7 m | 7.5 m x 7 m |
| Main Level | Primary Bedroom | 11.5 m | 11.5 m | 11.5 m x 11.5 m |
| Main Level | Bedroom 2 | 11.5 m | 7 m | 11.5 m x 7 m |
| Main Level | Bedroom 3 | 12 m | 7.5 m | 12 m x 7.5 m |

The trademarks REALTOR®, REALTORS®, and the REALTOR® logo are controlled by The Canadian Real Estate Association (CREA) and identify real estate professionals who are members of CREA. The trademarks MLS®, Multiple Listing Service® and the associated logos are owned by The Canadian Real Estate Association (CREA) and identify the quality of services provided by real estate professionals who are members of CREA. The trademark DDF® is owned by The Canadian Real Estate Association (CREA) and identifies CREA's Data Distribution Facility (DDF®)
July 16 2026 11:35:45
Toronto Regional Real Estate Board