
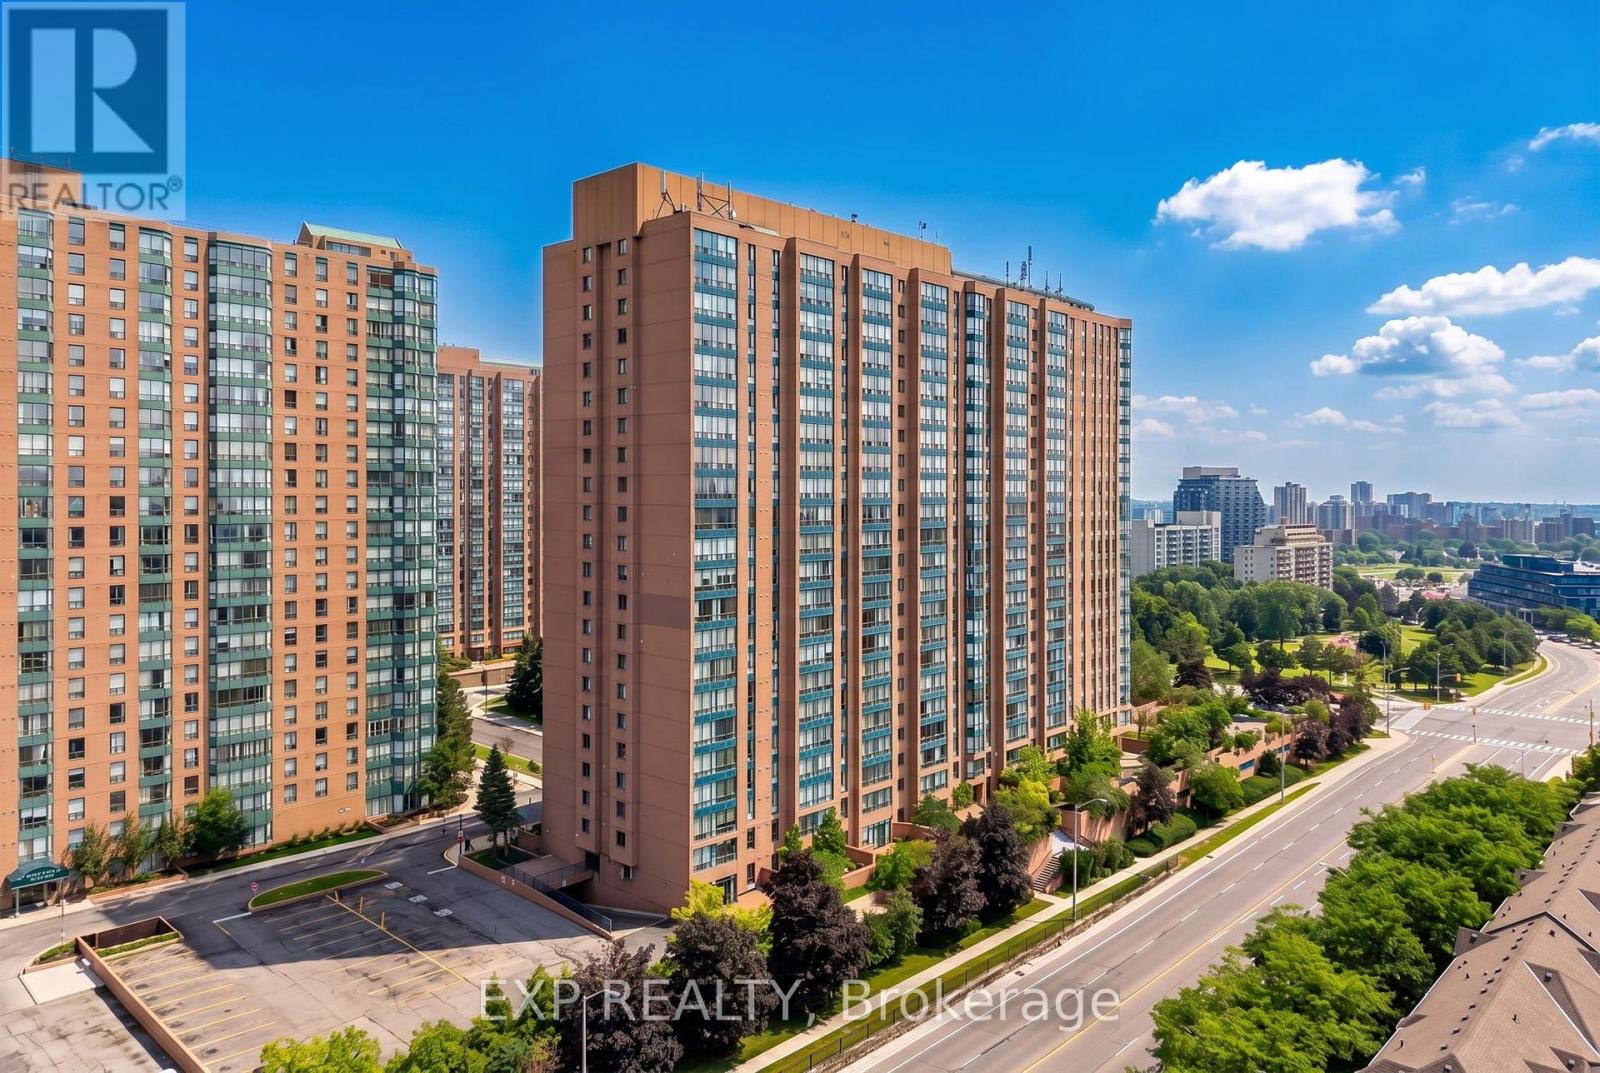
1114 - 155 Hillcrest Avenue Mississauga, Ontario L5B 3Z2
$379,900Maintenance, Heat, Common Area Maintenance, Insurance, Water, Parking
$611.60 Monthly
Maintenance, Heat, Common Area Maintenance, Insurance, Water, Parking
$611.60 MonthlySome properties are purchased not only for what they are today, but for the story they can begin to tell tomorrow. This condo at 1114 - 155 Hillcrest Ave, is one of those special opportunities: a home with an excellent location, abundant natural light, and the perfect potential to become something truly personal. The unit is vacant and well maintained, so it is move-in ready right away. At the same time, it offers the freedom to update, improve, and shape each space according to your own taste and vision. With approximately 940 sq. ft., the 1-bedroom + den + solarium layout offers impressive versatility, making it an ideal choice for first-time buyers, investors, or growing families. Large windows fill the home with natural light and a sense of openness, while the den and solarium create possibilities for a home office, second bedroom, family space, or creative corner. It is a home that invites you to imagine, build, and shape a new chapter with intention. Its location is another major highlight: just steps from Cooksville GO, and close to Square One, parks, schools, hospitals, and major routes. Here, convenience meets long-term value, offering a location that supports everyday living while holding strong future potential. If you are looking for a property with a solid foundation, an excellent location, and the real opportunity to make it your own, this is one worth seeing. (id:64384)
Property Details
| MLS® Number | W13596100 |
| Property Type | Single Family |
| Community Name | Cooksville |
| Amenities Near By | Hospital, Park, Public Transit, Schools |
| Community Features | Pets Allowed With Restrictions |
| Equipment Type | None |
| Features | Carpet Free, In Suite Laundry |
| Parking Space Total | 1 |
| Rental Equipment Type | None |
| Structure | Squash & Raquet Court |
Building
| Bathroom Total | 1 |
| Bedrooms Above Ground | 1 |
| Bedrooms Below Ground | 1 |
| Bedrooms Total | 2 |
| Age | 31 To 50 Years |
| Amenities | Security/concierge, Exercise Centre, Party Room, Visitor Parking, Storage - Locker |
| Appliances | Dishwasher, Dryer, Stove, Washer, Refrigerator |
| Basement Type | None |
| Cooling Type | Central Air Conditioning |
| Exterior Finish | Brick |
| Flooring Type | Tile, Hardwood |
| Heating Fuel | Natural Gas |
| Heating Type | Forced Air |
| Size Interior | 900 - 999 Sqft |
| Type | Apartment |
Parking
| Underground | |
| Garage |
Land
| Acreage | No |
| Land Amenities | Hospital, Park, Public Transit, Schools |
Rooms
| Level | Type | Length | Width | Dimensions |
|---|---|---|---|---|
| Flat | Kitchen | 3.05 m | 3.05 m | 3.05 m x 3.05 m |
| Flat | Dining Room | 2.9 m | 2.74 m | 2.9 m x 2.74 m |
| Flat | Living Room | 2.77 m | 4.27 m | 2.77 m x 4.27 m |
| Flat | Primary Bedroom | 2.74 m | 3.96 m | 2.74 m x 3.96 m |
| Flat | Den | 3.05 m | 2.9 m | 3.05 m x 2.9 m |
| Flat | Solarium | 2.9 m | 1.98 m | 2.9 m x 1.98 m |
| Flat | Foyer | 2.13 m | 3.05 m | 2.13 m x 3.05 m |
| Flat | Bathroom | 1.52 m | 2.74 m | 1.52 m x 2.74 m |

The trademarks REALTOR®, REALTORS®, and the REALTOR® logo are controlled by The Canadian Real Estate Association (CREA) and identify real estate professionals who are members of CREA. The trademarks MLS®, Multiple Listing Service® and the associated logos are owned by The Canadian Real Estate Association (CREA) and identify the quality of services provided by real estate professionals who are members of CREA. The trademark DDF® is owned by The Canadian Real Estate Association (CREA) and identifies CREA's Data Distribution Facility (DDF®)
July 23 2026 05:05:40
Toronto Regional Real Estate Board