
1104 - 225 Webb Drive Mississauga, Ontario L5B 4P2
$385,000Maintenance, Common Area Maintenance, Heat, Water
$560.10 Monthly
Maintenance, Common Area Maintenance, Heat, Water
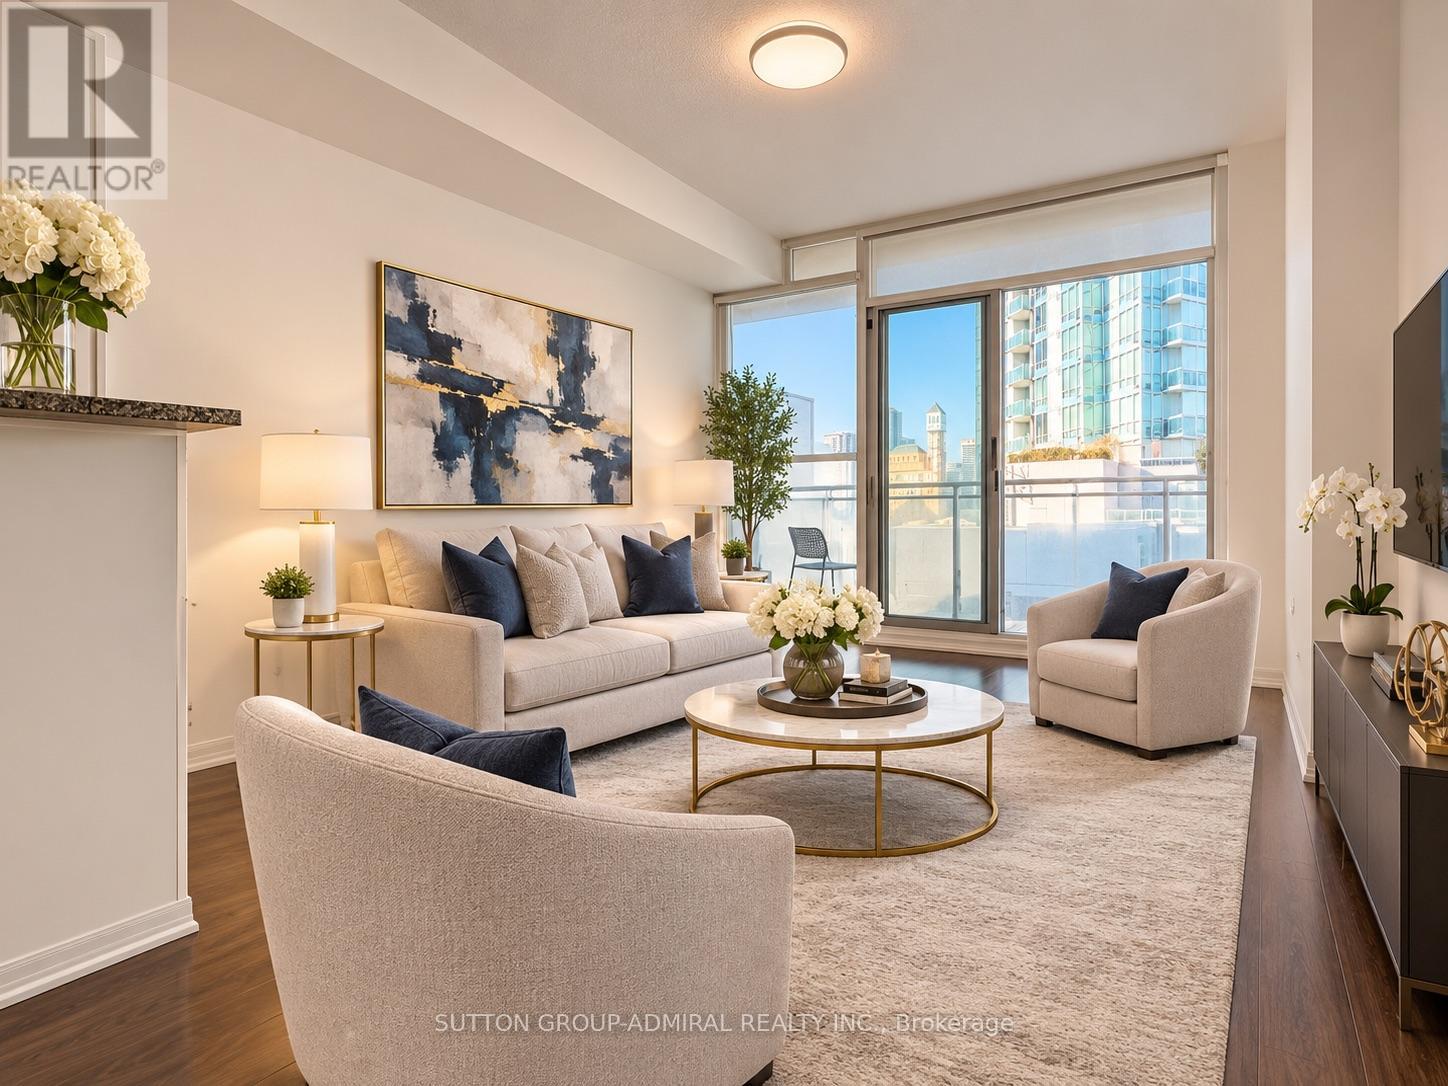
$560.10 Monthlybright 1-bedroom suite features floor-to-ceiling windows, 9-ft ceilings and an open-concept layout filled with natural light. The crisp white kitchen offers granite countertops, stainless steel appliances and a breakfast-bar island, flowing seamlessly into a spacious living room with a walk-out to your private balcony and open city views. The primary bedroom enjoys the same wall of glass and a peaceful outlook. One underground parking space and one locker are included. Resort-style amenities include 24-hour concierge, indoor pool, hot tub, sauna, fitness centre, yoga studio, theatre, party room, kids' play area and guest suites - plus a 24-hour convenience store, pharmacy and walk-in clinic right at the base of the building. Steps to Square One, Celebration Square, dining, transit and Hwys 403, 401 & QEW, with the future Hazel McCallion LRT on the way. An ideal first home, pied-à-terre or investment in downtown Mississauga! Some Photos Are Virtually Staged. (id:64384)
Property Details
| MLS® Number | W14197608 |
| Property Type | Single Family |
| Community Name | City Centre |
| Community Features | Pets Allowed With Restrictions |
| Parking Space Total | 1 |
Building
| Bathroom Total | 1 |
| Bedrooms Above Ground | 1 |
| Bedrooms Total | 1 |
| Amenities | Storage - Locker |
| Basement Type | None |
| Cooling Type | Central Air Conditioning |
| Exterior Finish | Concrete |
| Flooring Type | Laminate, Porcelain Tile |
| Heating Fuel | Natural Gas |
| Heating Type | Forced Air |
| Size Interior | 500 - 599 Sqft |
| Type | Apartment |
Parking
| Underground | |
| Garage |
Land
| Acreage | No |
Rooms
| Level | Type | Length | Width | Dimensions |
|---|---|---|---|---|
| Main Level | Living Room | 3.59 m | 3.51 m | 3.59 m x 3.51 m |
| Main Level | Dining Room | 3.59 m | 3.51 m | 3.59 m x 3.51 m |
| Main Level | Kitchen | 3.98 m | 2.74 m | 3.98 m x 2.74 m |
| Main Level | Primary Bedroom | 3.05 m | 2.8 m | 3.05 m x 2.8 m |

The trademarks REALTOR®, REALTORS®, and the REALTOR® logo are controlled by The Canadian Real Estate Association (CREA) and identify real estate professionals who are members of CREA. The trademarks MLS®, Multiple Listing Service® and the associated logos are owned by The Canadian Real Estate Association (CREA) and identify the quality of services provided by real estate professionals who are members of CREA. The trademark DDF® is owned by The Canadian Real Estate Association (CREA) and identifies CREA's Data Distribution Facility (DDF®)
November 20 2026 06:33:54
Toronto Regional Real Estate Board