
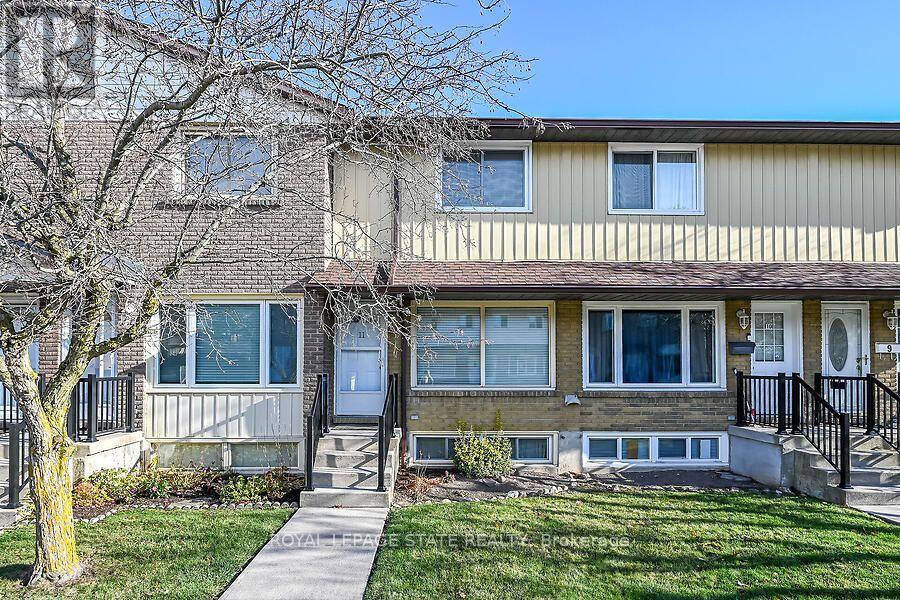
11 - 241 Limeridge Road W Hamilton, Ontario L9C 2V4
$399,999Maintenance, Common Area Maintenance, Insurance, Water, Parking
$555.39 Monthly
Maintenance, Common Area Maintenance, Insurance, Water, Parking
$555.39 MonthlyExtremely well-maintained 2-bedroom townhome in a prime West Mountain location! Situated in a well-managed, secure complex, this home features an open-concept living and dining area, a bright and functional layout, and a kitchen with patio doors leading to a large private rear deck. The fully finished basement features oversized windows, offering plenty of natural light and additional living space. Conveniently located close to shopping, parks, schools, and amenities. Ideal for first-time buyers, retirees, or those looking to downsize. Don't miss this fantastic opportunity to own in a sought-after neighbourhood! (id:64384)
Property Details
| MLS® Number | X14200358 |
| Property Type | Single Family |
| Community Name | Rolston |
| Amenities Near By | Park, Place Of Worship, Public Transit, Schools |
| Community Features | Pets Allowed With Restrictions, Community Centre, School Bus |
| Equipment Type | Water Heater |
| Features | Flat Site, In Suite Laundry |
| Parking Space Total | 1 |
| Rental Equipment Type | Water Heater |
| Structure | Deck, Porch |
Building
| Bathroom Total | 1 |
| Bedrooms Above Ground | 2 |
| Bedrooms Total | 2 |
| Amenities | Visitor Parking |
| Appliances | Water Heater, Dryer, Freezer, Stove, Washer, Window Coverings, Refrigerator |
| Basement Development | Finished |
| Basement Type | Full (finished) |
| Cooling Type | Central Air Conditioning |
| Exterior Finish | Aluminum Siding, Brick |
| Fire Protection | Smoke Detectors |
| Foundation Type | Poured Concrete |
| Heating Fuel | Natural Gas |
| Heating Type | Forced Air |
| Stories Total | 2 |
| Size Interior | 1,000 - 1,199 Sqft |
| Type | Row / Townhouse |
Parking
| No Garage |
Land
| Acreage | No |
| Land Amenities | Park, Place Of Worship, Public Transit, Schools |
Rooms
| Level | Type | Length | Width | Dimensions |
|---|---|---|---|---|
| Second Level | Bedroom | 4.2 m | 3.69 m | 4.2 m x 3.69 m |
| Second Level | Bedroom 2 | 2.49 m | 4.6 m | 2.49 m x 4.6 m |
| Second Level | Bathroom | 1.52 m | 2.16 m | 1.52 m x 2.16 m |
| Basement | Recreational, Games Room | 5.21 m | 5.21 m x Measurements not available | |
| Basement | Den | 3.07 m | 1.92 m | 3.07 m x 1.92 m |
| Basement | Laundry Room | 3.99 m | 2.46 m | 3.99 m x 2.46 m |
| Main Level | Living Room | 3.2 m | 4.41 m | 3.2 m x 4.41 m |
| Main Level | Dining Room | 3.2 m | 4.41 m | 3.2 m x 4.41 m |
| Main Level | Kitchen | 4.2 m | 4.2 m x Measurements not available |

The trademarks REALTOR®, REALTORS®, and the REALTOR® logo are controlled by The Canadian Real Estate Association (CREA) and identify real estate professionals who are members of CREA. The trademarks MLS®, Multiple Listing Service® and the associated logos are owned by The Canadian Real Estate Association (CREA) and identify the quality of services provided by real estate professionals who are members of CREA. The trademark DDF® is owned by The Canadian Real Estate Association (CREA) and identifies CREA's Data Distribution Facility (DDF®)
November 20 2026 10:34:46
Toronto Regional Real Estate Board