2 Bedroom 1 Bathroom 0 - 699 sqft
Bungalow Central Air Conditioning Forced Air
$1,900 Monthly
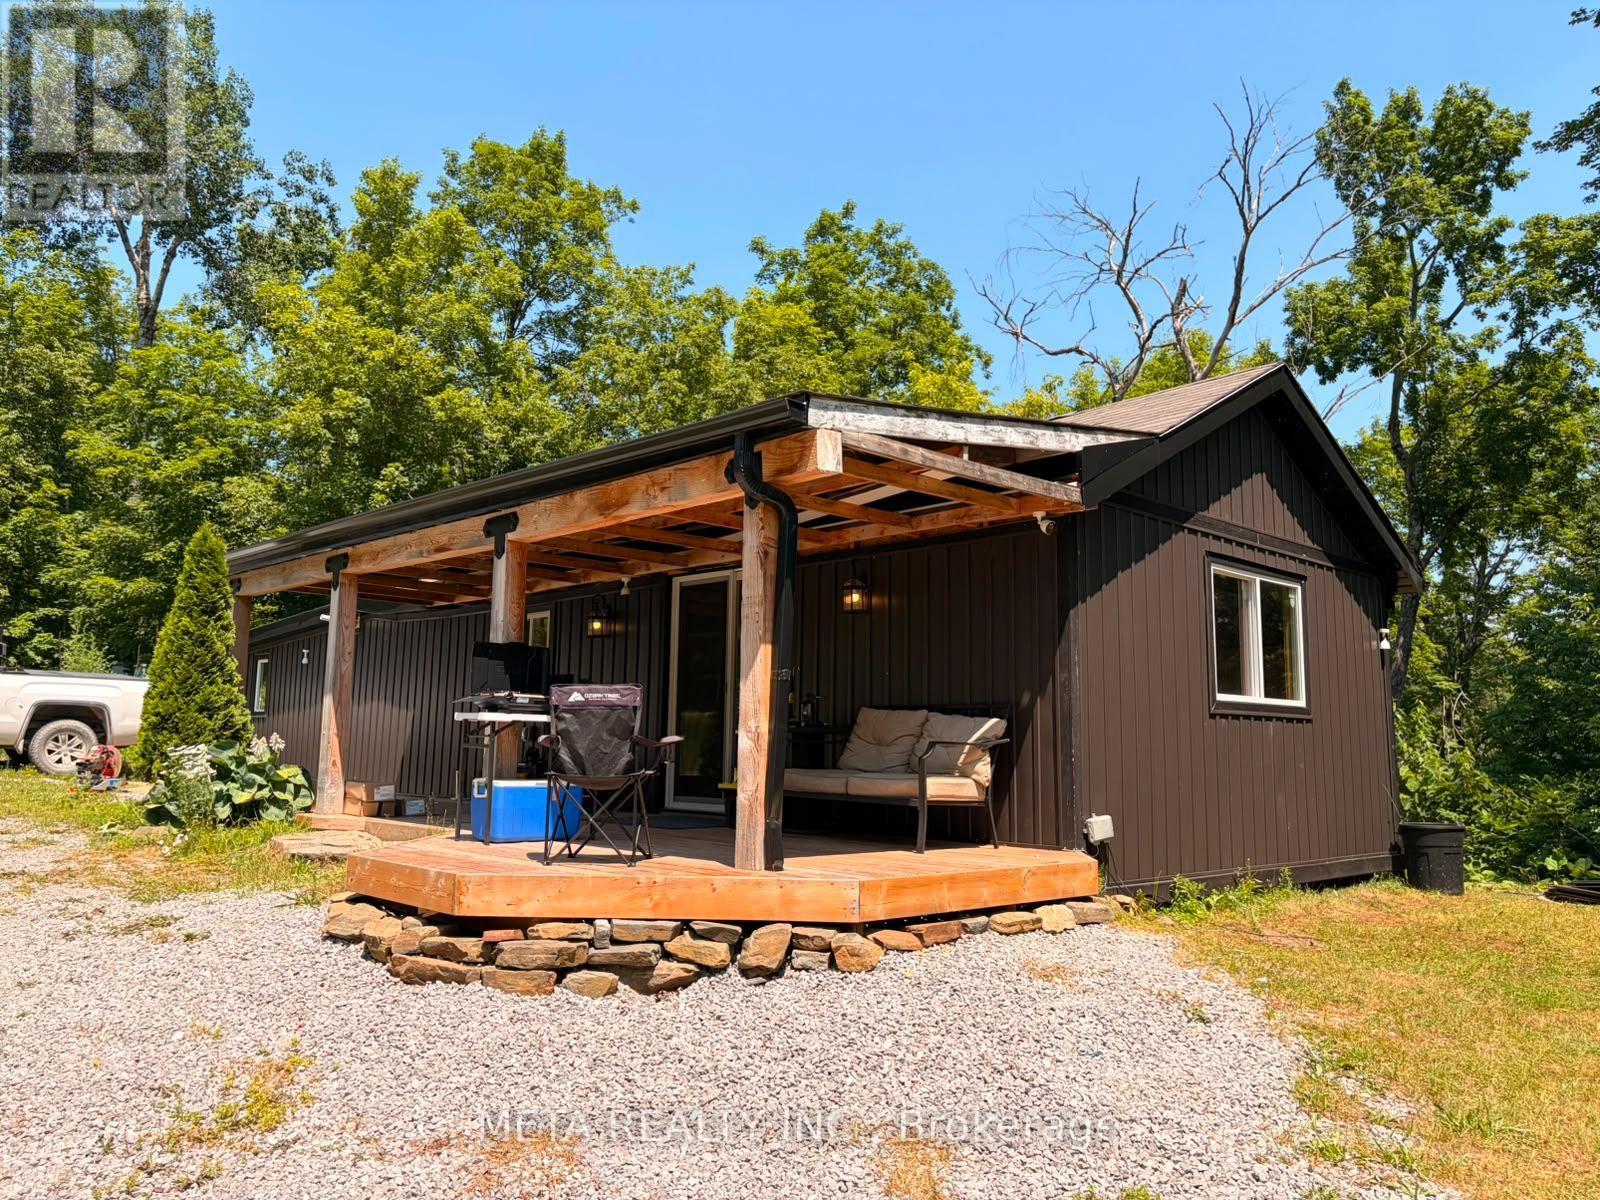
A welcoming four-season bungalow featuring 2 bedrooms and 1 bathroom, alongside a separate bunkie ideal for guests or as a home office. Open-concept layout with large windows for natural light, pot lights for cozy evenings, a separate laundry room, and full-size appliances.Interior all done in wood and the property is set on 20 acres of wooded land, perfect for outdoor activities such as ATV adventures, hiking, and hunting, with a custom 3-tiered deck offering panoramic forest views.Includes air conditioning, an efficient propane furnace, and a Generac generator for reliability, along with a security system and internet access.Close to serene Salmon Lake for stargazing, nature walks, and quintessential Canadian BBQs, with essential amenities just 20 minutes away. New siding was just installed. (id:64384)
Property Details
| MLS® Number | X13167274 |
| Property Type | Single Family |
| Community Name | Trent Lakes |
| Amenities Near By | Marina |
| Equipment Type | Propane Tank |
| Features | Wooded Area, Carpet Free, In Suite Laundry |
| Parking Space Total | 12 |
| Rental Equipment Type | Propane Tank |
Building
| Bathroom Total | 1 |
| Bedrooms Above Ground | 2 |
| Bedrooms Total | 2 |
| Architectural Style | Bungalow |
| Basement Type | None |
| Construction Style Attachment | Detached |
| Cooling Type | Central Air Conditioning |
| Exterior Finish | Vinyl Siding |
| Foundation Type | Concrete |
| Heating Fuel | Propane |
| Heating Type | Forced Air |
| Stories Total | 1 |
| Size Interior | 0 - 699 Sqft |
| Type | House |
| Utility Power | Generator |
Parking
Land
| Acreage | No |
| Land Amenities | Marina |
| Sewer | Septic System |
| Size Depth | 1309 Ft ,3 In |
| Size Frontage | 682 Ft |
| Size Irregular | 682 X 1309.3 Ft |
| Size Total Text | 682 X 1309.3 Ft |
| Surface Water | Lake/pond |
Rooms
| Level | Type | Length | Width | Dimensions |
|---|
| Main Level | Living Room | 4 m | 4.8 m | 4 m x 4.8 m |
| Main Level | Dining Room | 3.1 m | 3.1 m | 3.1 m x 3.1 m |
| Main Level | Kitchen | 3.2 m | 1.6 m | 3.2 m x 1.6 m |
| Main Level | Bedroom | 2.1 m | 4.8 m | 2.1 m x 4.8 m |
| Main Level | Bedroom 2 | 2.5 m | 2.3 m | 2.5 m x 2.3 m |
Utilities
| Cable | Available |
| Electricity | Available |