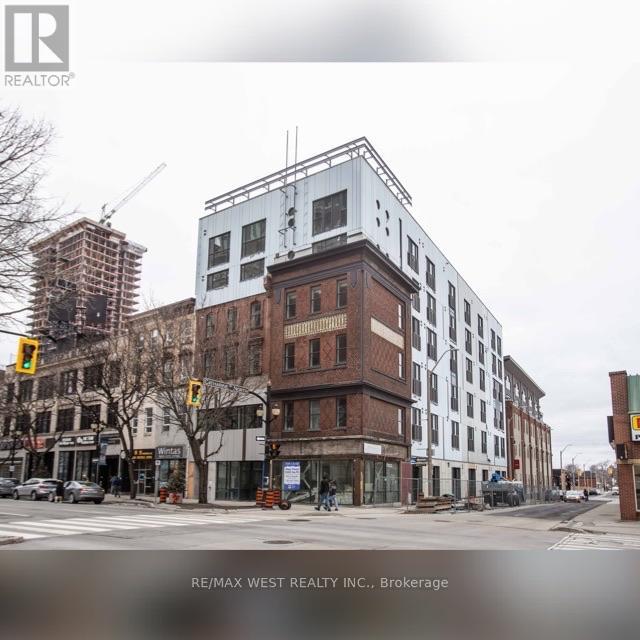
1 Bedroom 1 Bathroom 500 - 599 sqft
Central Air Conditioning Forced Air
$1,550 Monthly
Welcome to Gore Park Lofts, located in the heart of Hamilton's vibrant Beasley community. This stunning condo blends historic charm with modern luxury, featuring soaring high ceilings, exposed brick walls, hardwood flooring throughout, and a spacious open-concept layout.Enjoy an unbeatable downtown lifestyle just steps from the renowned restaurants and patios on King William Street, trendy shops and cafés on James Street North, and the city's thriving arts and entertainment district. Conveniently located within walking distance to the GO Station and public transit, with quick access to Highway 403. Close to McMaster University, Hamilton City Hall, the Art Gallery of Hamilton, parks, shopping, and all essential amenities. There is nothing like this condo in all of Hamilton! (id:64384)
Property Details
| MLS® Number | X14201750 |
| Property Type | Single Family |
| Community Name | Beasley |
| Amenities Near By | Hospital, Park, Public Transit, Schools |
| Community Features | Pets Allowed With Restrictions |
| Features | Balcony, Carpet Free, In Suite Laundry |
Building
| Bathroom Total | 1 |
| Bedrooms Above Ground | 1 |
| Bedrooms Total | 1 |
| Age | 0 To 5 Years |
| Amenities | Storage - Locker |
| Appliances | Dishwasher, Dryer, Microwave, Stove, Washer, Refrigerator |
| Basement Type | None |
| Cooling Type | Central Air Conditioning |
| Exterior Finish | Brick |
| Fire Protection | Alarm System |
| Flooring Type | Vinyl |
| Heating Fuel | Natural Gas |
| Heating Type | Forced Air |
| Size Interior | 500 - 599 Sqft |
| Type | Apartment |
Parking
Land
| Acreage | No |
| Land Amenities | Hospital, Park, Public Transit, Schools |
| Surface Water | Lake/pond |
Rooms
| Level | Type | Length | Width | Dimensions |
|---|
| Flat | Foyer | 2.56 m | 1.19 m | 2.56 m x 1.19 m |
| Flat | Bathroom | 3.09 m | 1.49 m | 3.09 m x 1.49 m |
| Flat | Bedroom | 3.07 m | 2.99 m | 3.07 m x 2.99 m |
| Flat | Kitchen | 3.09 m | 1.49 m | 3.09 m x 1.49 m |
| Main Level | Living Room | 3.05 m | 3.2 m | 3.05 m x 3.2 m |