1 Bathroom 0 - 499 sqft
Central Air Conditioning Forced Air
$1,750 Monthly
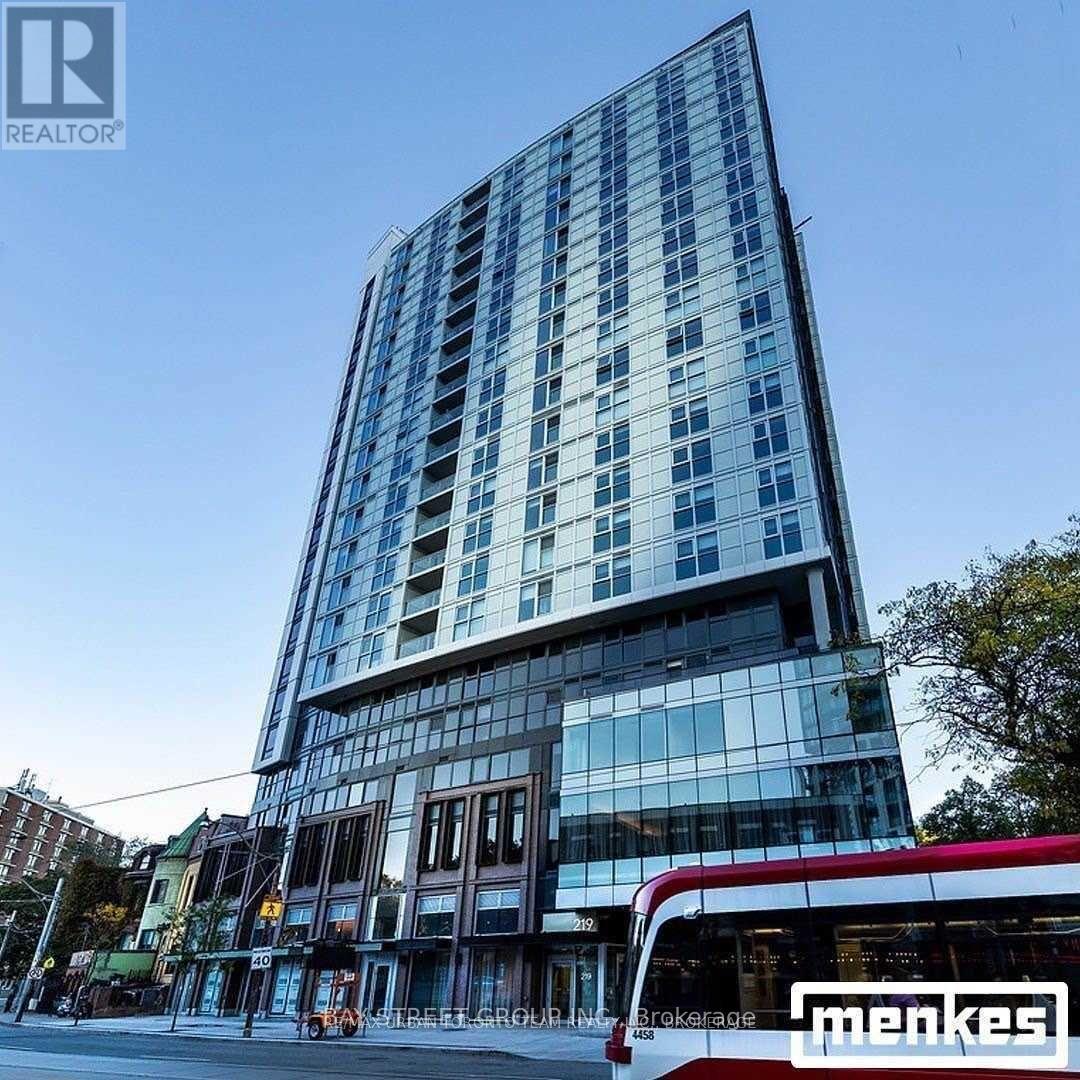
Menkes Building, Spacious Studio. Functional Floor Plan With Open Concept, 1 Full Bathroom,401Sqft, Laundry, Model Design Kitchen W/Luxury Brand Of Appliances. Engineered HardwoodFloors, StoneCounter Tops. Minutes From Ryerson University, Dundas Square, Eaton Centre, andSt. Michael's Hospital. Transit At Your Door, Close to Hwy (id:64384)
Property Details
| MLS® Number | C13562920 |
| Property Type | Single Family |
| Community Name | Moss Park |
| Community Features | Pets Allowed With Restrictions |
| Features | Balcony, Carpet Free |
Building
| Bathroom Total | 1 |
| Appliances | Dishwasher, Dryer, Microwave, Stove, Washer, Window Coverings, Refrigerator |
| Basement Type | None |
| Cooling Type | Central Air Conditioning |
| Exterior Finish | Concrete |
| Flooring Type | Laminate |
| Heating Fuel | Natural Gas |
| Heating Type | Forced Air |
| Size Interior | 0 - 499 Sqft |
| Type | Apartment |
Parking
Land
Rooms
| Level | Type | Length | Width | Dimensions |
|---|
| Flat | Living Room | 3.73 m | 3.35 m | 3.73 m x 3.35 m |
| Flat | Dining Room | 3.73 m | 3.35 m | 3.73 m x 3.35 m |
| Flat | Kitchen | 3.4 m | 3.23 m | 3.4 m x 3.23 m |