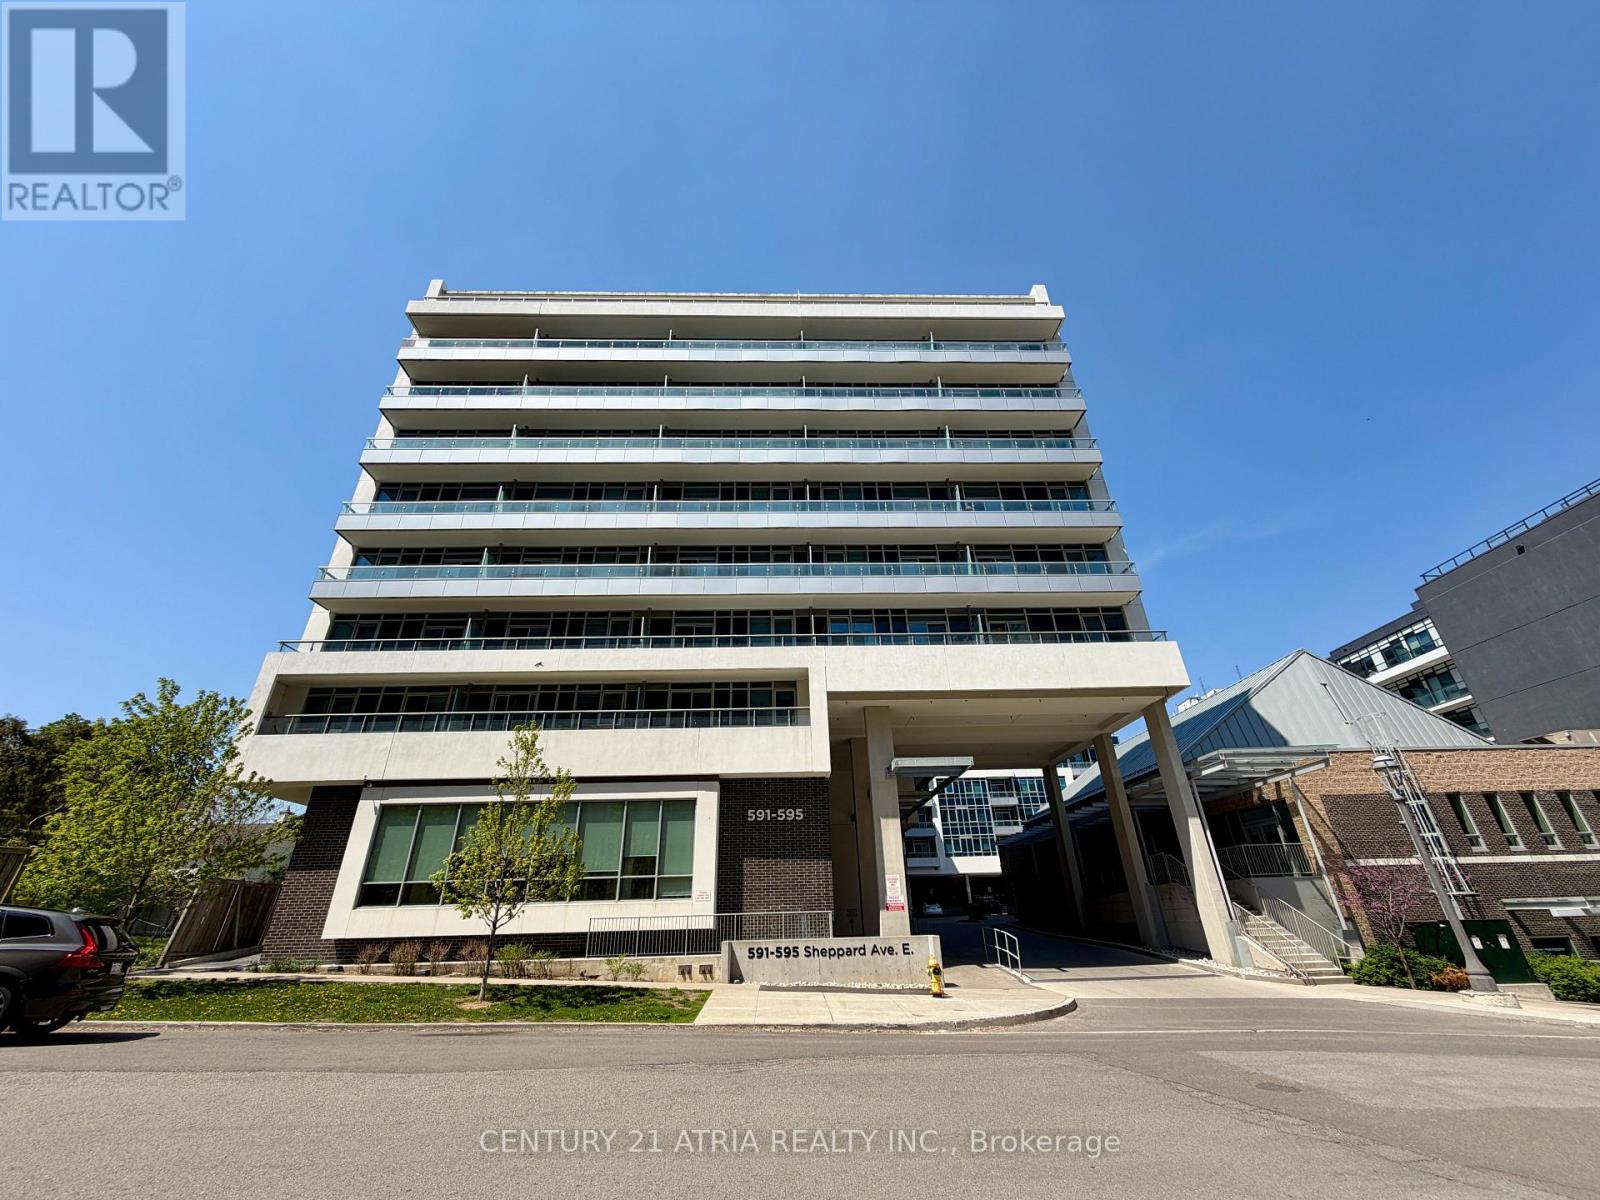
1 Bedroom 1 Bathroom 500 - 599 sqft
Central Air Conditioning Forced Air
$1,950 Monthly
Bright and spacious open-concept suite in the highly sought-after Bayview Village neighbourhood at Bayview & Sheppard. This high-floor east-facing unit offers an airy layour filled with natural light and gorgeous east-facing views. Functional floor plan featuring a large walk-in closet and modern finishes throughout. Conveniently located just steps to the subway, Bayview Village Shopping Centre, Loblaws, cafes, and restaurants. Residents enjoy access to premium amenities, including a fully equipped fitness centre, golf simulator, party room, rooftop BBQ area, outdoor lounge, 24 hr concierge, and ample visitor parking. (id:64384)
Property Details
| MLS® Number | C13147964 |
| Property Type | Single Family |
| Community Name | Bayview Village |
| Amenities Near By | Public Transit, Schools |
| Community Features | Pets Not Allowed, Community Centre |
| Features | Carpet Free |
| View Type | View |
Building
| Bathroom Total | 1 |
| Bedrooms Above Ground | 1 |
| Bedrooms Total | 1 |
| Amenities | Security/concierge |
| Appliances | Dishwasher, Dryer, Microwave, Stove, Washer, Window Coverings, Refrigerator |
| Basement Type | None |
| Cooling Type | Central Air Conditioning |
| Exterior Finish | Concrete |
| Fire Protection | Smoke Detectors |
| Heating Fuel | Natural Gas |
| Heating Type | Forced Air |
| Size Interior | 500 - 599 Sqft |
| Type | Apartment |
Parking
Land
| Acreage | No |
| Land Amenities | Public Transit, Schools |
Rooms
| Level | Type | Length | Width | Dimensions |
|---|
| Main Level | Living Room | 5.64 m | 3.03 m | 5.64 m x 3.03 m |
| Main Level | Dining Room | 5.61 m | 3.03 m | 5.61 m x 3.03 m |
| Main Level | Kitchen | 5.64 m | 3.03 m | 5.64 m x 3.03 m |
| Main Level | Bedroom | 4.09 m | 3.05 m | 4.09 m x 3.05 m |