1 Bedroom 1 Bathroom 700 - 1,100 sqft
Central Air Conditioning Forced Air
$1,700 Monthly
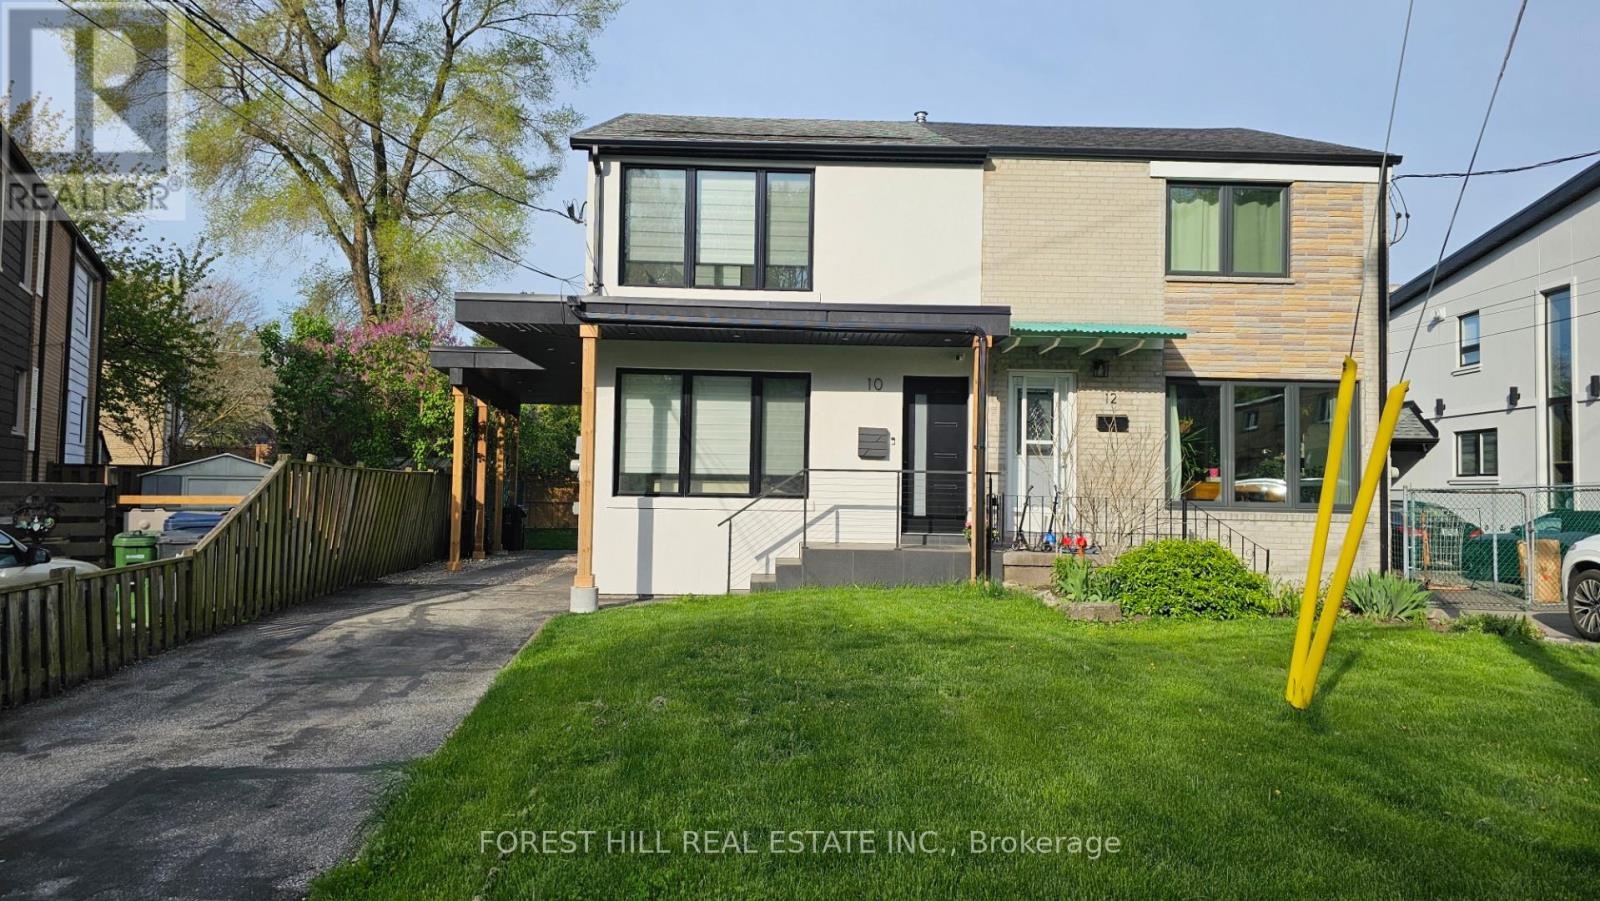
Move-In Ready, Stunning & Spacious Open-Concept Lower Level Is Renovated From Top To Bottom. A PrivateSeparate Entrance Leads To A Self-Contained Unit With Its Own Kitchen/Dining, 3 Piece Bathroom With EnsuiteLaundry. Modern Finishes Throughout With Designer Kitchen, Stainless Steel Appliances & Wide Plank VinylFlooring. Located Just Steps From The Scenic Humber River Parklands, This Home Offers Easy Access To BikingTrails, Picnic Areas, Shopping & Highway 401/400. (id:64384)
Property Details
| MLS® Number | W13140120 |
| Property Type | Single Family |
| Neigbourhood | Lambton Baby Point |
| Community Name | Lambton Baby Point |
| Amenities Near By | Park, Place Of Worship, Public Transit |
| Community Features | Community Centre |
| Features | Conservation/green Belt, Carpet Free |
| Parking Space Total | 1 |
Building
| Bathroom Total | 1 |
| Bedrooms Above Ground | 1 |
| Bedrooms Total | 1 |
| Appliances | Dishwasher, Dryer, Stove, Washer, Refrigerator |
| Basement Features | Apartment In Basement, Separate Entrance, Walk-up |
| Basement Type | N/a, N/a, Full, N/a |
| Construction Style Attachment | Semi-detached |
| Cooling Type | Central Air Conditioning |
| Exterior Finish | Stucco |
| Fire Protection | Smoke Detectors |
| Flooring Type | Vinyl |
| Foundation Type | Block |
| Heating Fuel | Natural Gas |
| Heating Type | Forced Air |
| Stories Total | 2 |
| Size Interior | 700 - 1,100 Sqft |
| Type | House |
| Utility Water | Municipal Water |
Parking
Land
| Acreage | No |
| Fence Type | Fenced Yard |
| Land Amenities | Park, Place Of Worship, Public Transit |
| Sewer | Sanitary Sewer |
| Size Depth | 101 Ft ,1 In |
| Size Frontage | 23 Ft |
| Size Irregular | 23 X 101.1 Ft ; 37ft Wide At Rear |
| Size Total Text | 23 X 101.1 Ft ; 37ft Wide At Rear |
Rooms
| Level | Type | Length | Width | Dimensions |
|---|
| Lower Level | Primary Bedroom | 3.66 m | 2.54 m | 3.66 m x 2.54 m |
| Lower Level | Kitchen | 4.93 m | 3.56 m | 4.93 m x 3.56 m |
| Lower Level | Dining Room | 4.93 m | 3.56 m | 4.93 m x 3.56 m |