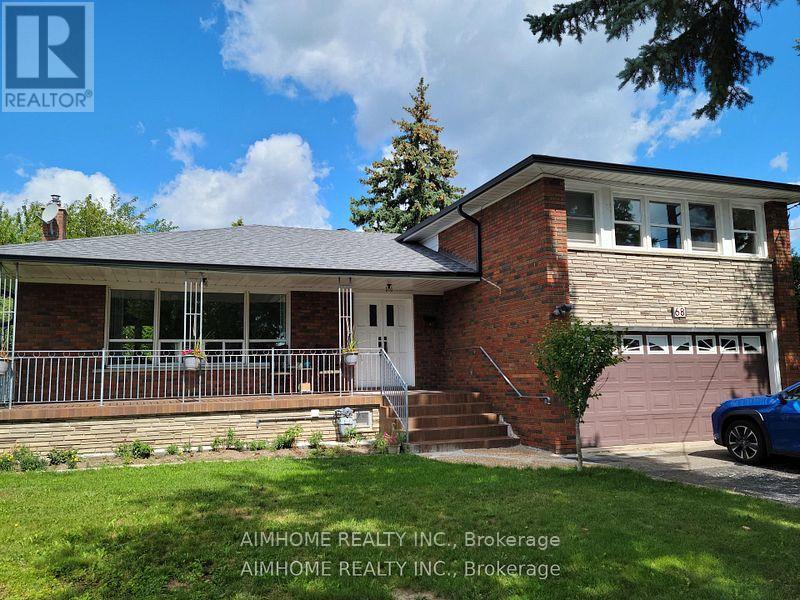
1 Bedroom 1 Bathroom 2,000 - 2,500 sqft
Central Air Conditioning Forced Air
$980 Monthly
Great Location! Central of Toronto, Nearby Hway 401, Allen, York Dale mall, private schools and shops. 3 mins walk to subway station. 10 minutes to UFt and York University by subway. This is a bright bedroom on main floor shared washroom and kitchen with the other two young men. Easy showing, welcome students and new comers... (id:64384)
Property Details
| MLS® Number | W14104944 |
| Property Type | Single Family |
| Community Name | Yorkdale-Glen Park |
| Communication Type | High Speed Internet |
| Parking Space Total | 5 |
Building
| Bathroom Total | 1 |
| Bedrooms Above Ground | 1 |
| Bedrooms Total | 1 |
| Appliances | Water Heater |
| Basement Development | Finished |
| Basement Type | N/a (finished) |
| Construction Style Attachment | Detached |
| Cooling Type | Central Air Conditioning |
| Exterior Finish | Brick |
| Foundation Type | Concrete |
| Heating Fuel | Natural Gas |
| Heating Type | Forced Air |
| Stories Total | 2 |
| Size Interior | 2,000 - 2,500 Sqft |
| Type | House |
| Utility Water | Municipal Water |
Parking
Land
| Acreage | No |
| Sewer | Sanitary Sewer |
| Size Frontage | 49 Ft ,2 In |
| Size Irregular | 49.2 Ft |
| Size Total Text | 49.2 Ft |
Rooms
| Level | Type | Length | Width | Dimensions |
|---|
| Main Level | Bedroom | 4.45 m | 3.29 m | 4.45 m x 3.29 m |
| Main Level | Bathroom | 3.11 m | 1.89 m | 3.11 m x 1.89 m |
| Main Level | Kitchen | 5.67 m | 4.33 m | 5.67 m x 4.33 m |