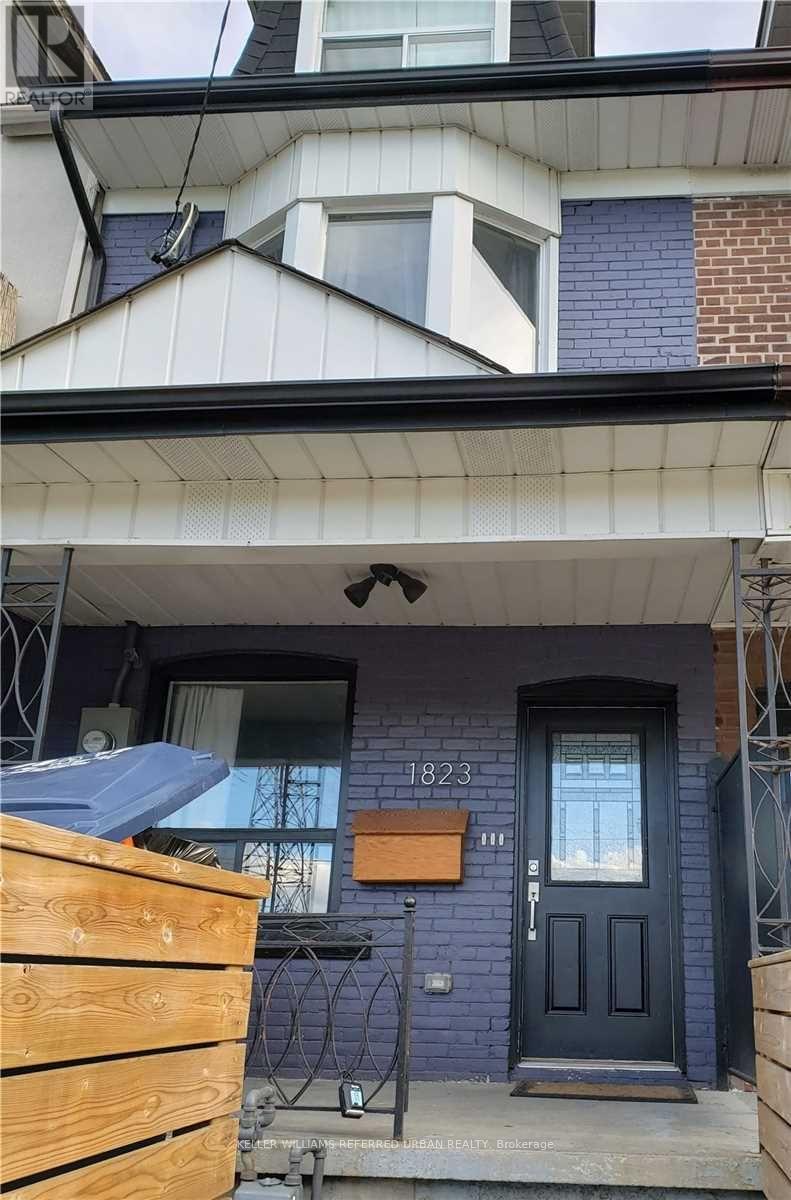
1 Bedroom 1 Bathroom 0 - 699 sqft
Central Air Conditioning Forced Air
$900 Monthly
Room 1 at 1823 Davenport Road offers a main-floor bedroom with a dedicated closet and large window facing Davenport Road. Shared use of the living room, kitchen, bathroom, and large backyard. Another tenant occupies the basement bedroom and has two dogs; applicants must be comfortable sharing the common areas with dogs. Coin-operated laundry on site. Located near Earlscourt Park, the Junction Triangle, St. Clair West, shops, restaurants, and TTC transit. Unfurnished. No parking. (id:64384)
Property Details
| MLS® Number | W14159124 |
| Property Type | Single Family |
| Neigbourhood | Regal Heights |
| Community Name | Weston-Pellam Park |
| Features | Laundry- Coin Operated |
Building
| Bathroom Total | 1 |
| Bedrooms Above Ground | 1 |
| Bedrooms Total | 1 |
| Appliances | Dishwasher, Dryer, Microwave, Stove, Washer, Refrigerator |
| Basement Development | Finished |
| Basement Type | N/a (finished) |
| Cooling Type | Central Air Conditioning |
| Exterior Finish | Brick |
| Flooring Type | Laminate |
| Foundation Type | Concrete |
| Heating Fuel | Natural Gas |
| Heating Type | Forced Air |
| Stories Total | 3 |
| Size Interior | 0 - 699 Sqft |
| Type | Other |
| Utility Water | Municipal Water |
Parking
Land
| Acreage | No |
| Sewer | Sanitary Sewer |
Rooms
| Level | Type | Length | Width | Dimensions |
|---|
| Main Level | Primary Bedroom | 3.66 m | 2.74 m | 3.66 m x 2.74 m |
| Main Level | Living Room | | | Measurements not available |
| Main Level | Kitchen | | | Measurements not available |