1 Bedroom 1 Bathroom 700 - 1,100 sqft
None Radiant Heat
$2,000 Monthly
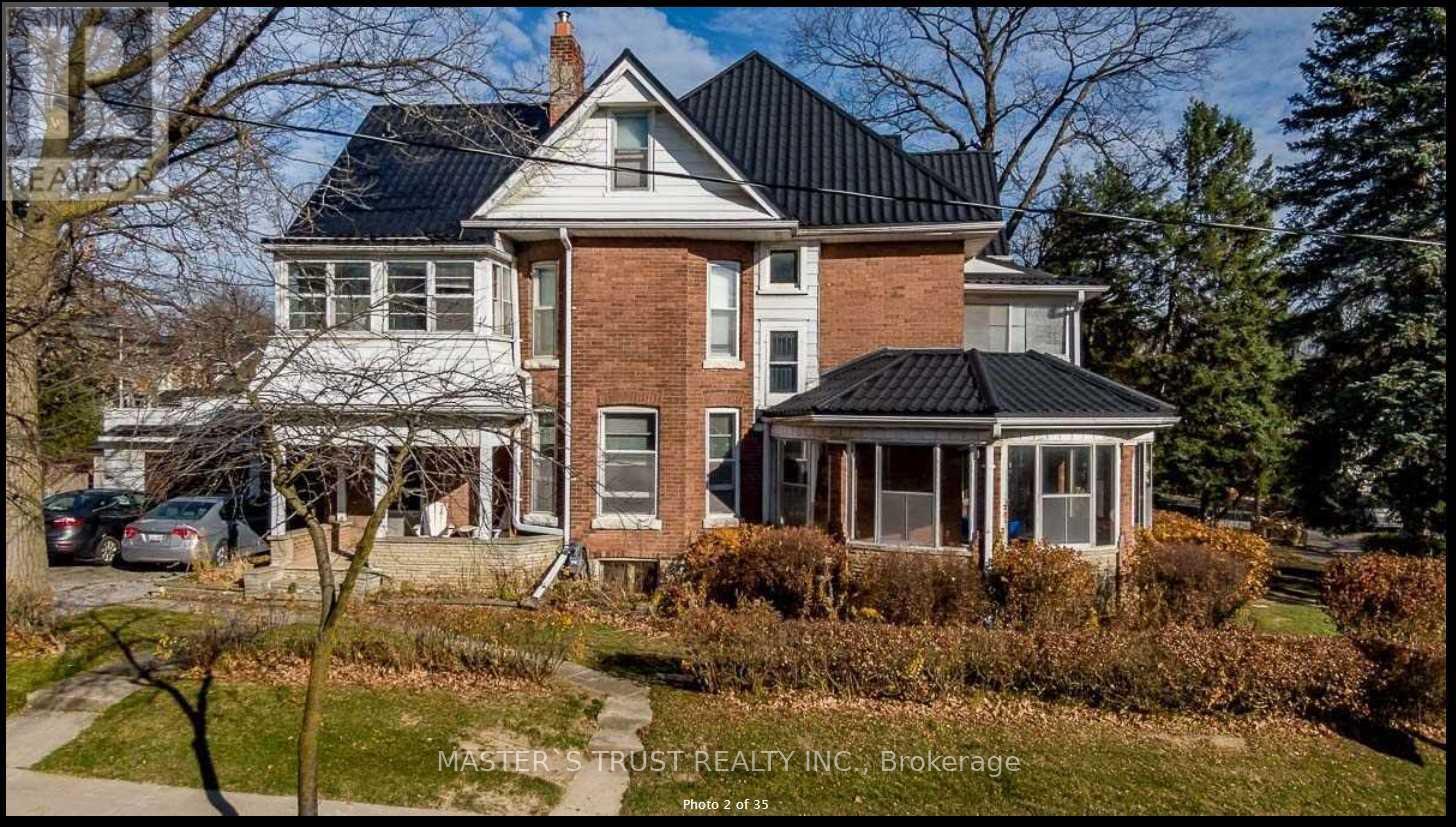
This Is A Solid Brick Home At The Corner Of Botsford & Lorne, Poised As The Gateway To One Of The Most Beloved Streets In Old Newmarket. Minutes Drive To The Historic Main St., Go Station, Upper Canada Mall And Newmarket Terminal. All Utilities Inclusive (Gas+Hydro+Water)! This Building Features A Lovely Large Circular Enclosed Porch, The Unit Has Two Private Entrances And One With Its Own Porch. Sun-Filled Sizable One Bed And One Full Bathroom, Ensuite Laundry, Bright Living Room And Kitchen, Extra Storage Room And 2 Parking Spaces! This Is Your Dream Home! (id:64384)
Property Details
| MLS® Number | N14201530 |
| Property Type | Single Family |
| Community Name | Central Newmarket |
| Amenities Near By | Hospital, Park, Public Transit, Schools |
| Features | Carpet Free |
| Parking Space Total | 2 |
Building
| Bathroom Total | 1 |
| Bedrooms Above Ground | 1 |
| Bedrooms Total | 1 |
| Age | 100+ Years |
| Appliances | Dryer, Stove, Washer, Refrigerator |
| Basement Type | None |
| Construction Style Attachment | Detached |
| Cooling Type | None |
| Exterior Finish | Brick |
| Flooring Type | Hardwood, Tile |
| Foundation Type | Concrete |
| Heating Fuel | Natural Gas |
| Heating Type | Radiant Heat |
| Stories Total | 2 |
| Size Interior | 700 - 1,100 Sqft |
| Type | House |
| Utility Water | Municipal Water |
Parking
Land
| Acreage | No |
| Fence Type | Fenced Yard |
| Land Amenities | Hospital, Park, Public Transit, Schools |
| Sewer | Sanitary Sewer |
Rooms
| Level | Type | Length | Width | Dimensions |
|---|
| Main Level | Living Room | 4.8 m | 3.88 m | 4.8 m x 3.88 m |
| Main Level | Primary Bedroom | 3.97 m | 3.66 m | 3.97 m x 3.66 m |
| Main Level | Bathroom | 2.5 m | 2 m | 2.5 m x 2 m |
| Main Level | Kitchen | 4.31 m | 3.95 m | 4.31 m x 3.95 m |