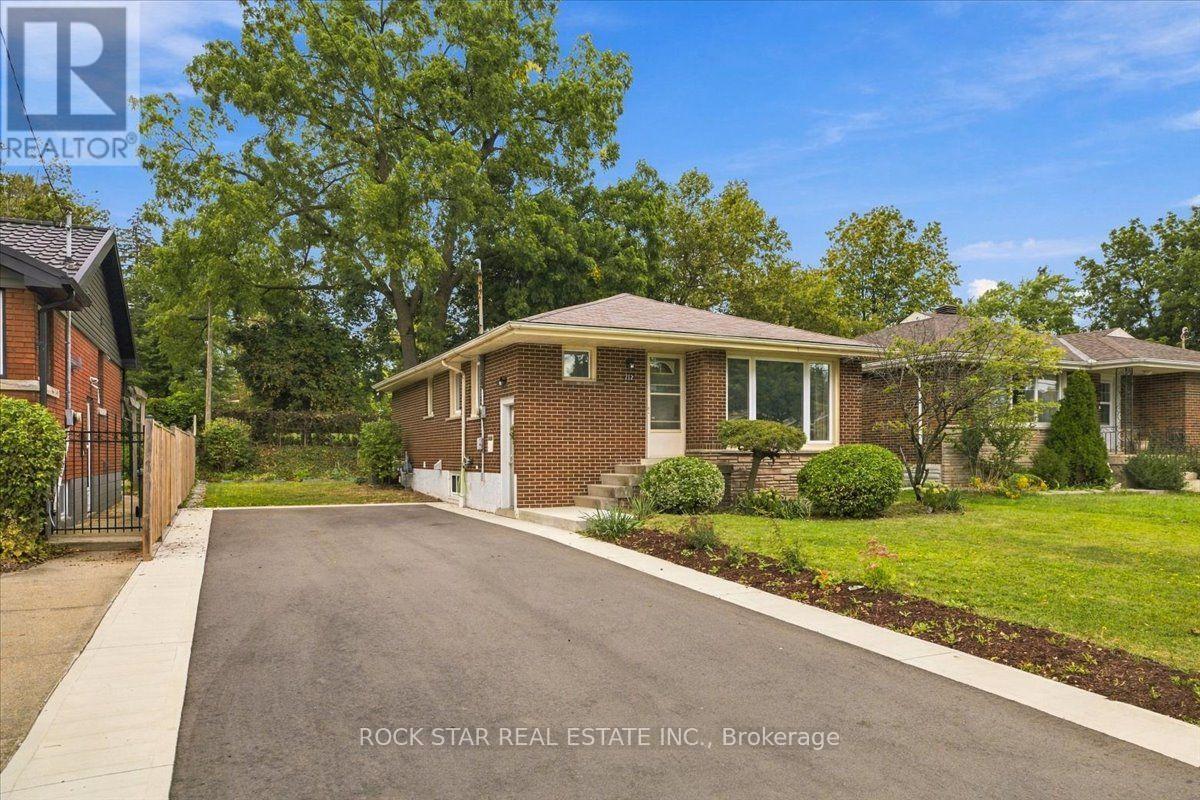
4 Bedroom 1 Bathroom 700 - 1,100 sqft
Bungalow Central Air Conditioning Forced Air
$2,000 Monthly
Welcome to Westcliffe! This beautifully 2-bedroom, 1-bathroom lower-level unit offers comfortable living in a quiet, family-friendlyneighbourhood. Tucked away on a peaceful street, you'll enjoy being within walking distance to parks, scenic trails and the picturesqueescarpment waterfalls. Schools, grocery stores, churches and everyday amenities are all conveniently nearby. The brand-new unit offers a freshand modern living space with a functional layout and two well-sized bedrooms. The beautifully finished bathroom is a standout feature,showcasing a luxurious freestanding soaker bathtub and a separate glass-enclosed shower stall, creating a spa-inspired space to relax andunwind. A beautiful place to call home. Come see it for yourself! (id:64384)
Property Details
| MLS® Number | X14201740 |
| Property Type | Single Family |
| Community Name | Westcliffe |
| Features | In Suite Laundry, In-law Suite |
| Parking Space Total | 2 |
Building
| Bathroom Total | 1 |
| Bedrooms Above Ground | 2 |
| Bedrooms Below Ground | 2 |
| Bedrooms Total | 4 |
| Appliances | Water Heater |
| Architectural Style | Bungalow |
| Basement Development | Finished |
| Basement Features | Apartment In Basement, Separate Entrance, Walk-up |
| Basement Type | N/a, N/a (finished), N/a, N/a |
| Construction Style Attachment | Detached |
| Cooling Type | Central Air Conditioning |
| Exterior Finish | Brick |
| Foundation Type | Block |
| Heating Fuel | Natural Gas |
| Heating Type | Forced Air |
| Stories Total | 1 |
| Size Interior | 700 - 1,100 Sqft |
| Type | House |
| Utility Water | Municipal Water |
Parking
Land
| Acreage | No |
| Sewer | Sanitary Sewer |
| Size Depth | 100 Ft ,2 In |
| Size Frontage | 50 Ft ,1 In |
| Size Irregular | 50.1 X 100.2 Ft |
| Size Total Text | 50.1 X 100.2 Ft |
Rooms
| Level | Type | Length | Width | Dimensions |
|---|
| Basement | Living Room | 4.87 m | 3.35 m | 4.87 m x 3.35 m |
| Basement | Kitchen | 4.57 m | 3.35 m | 4.57 m x 3.35 m |
| Basement | Bedroom | 3.35 m | 3.35 m | 3.35 m x 3.35 m |
| Basement | Bedroom 2 | 2.74 m | 2.43 m | 2.74 m x 2.43 m |
| Basement | Bathroom | 4.26 m | 2.13 m | 4.26 m x 2.13 m |
| Basement | Utility Room | 1.52 m | 0.61 m | 1.52 m x 0.61 m |
Utilities
| Electricity | Installed |
| Sewer | Installed |