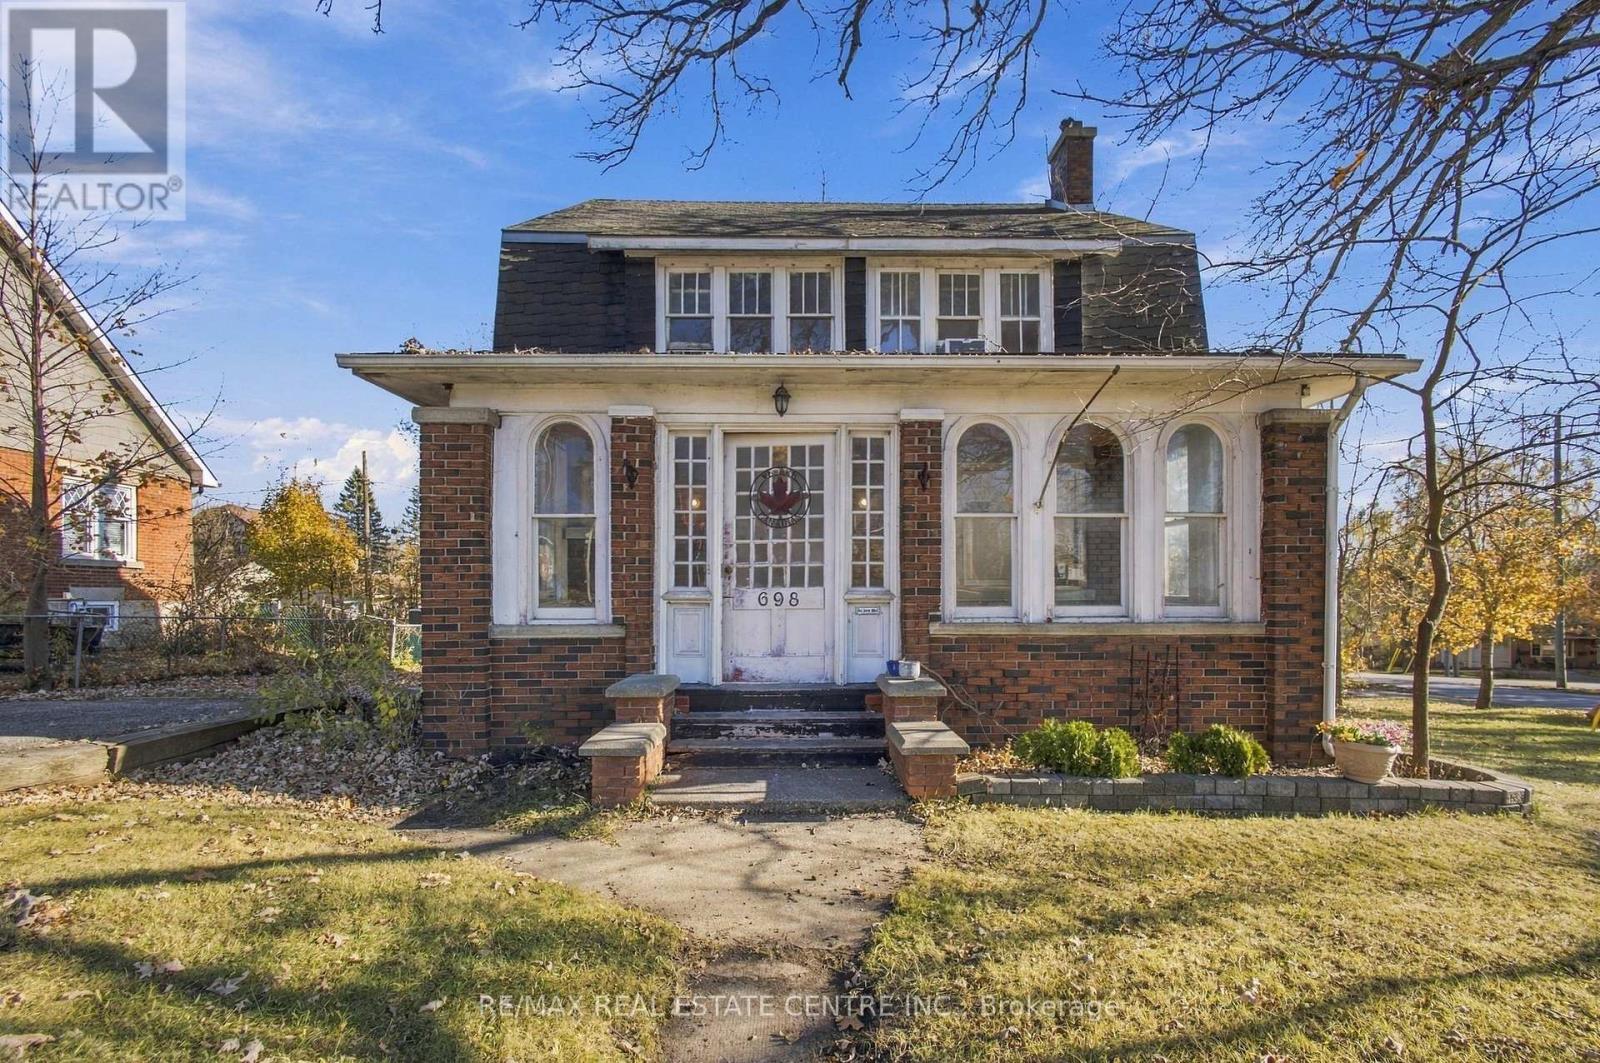
4 Bedroom 2 Bathroom 1,100 - 1,500 sqft
Fireplace None Forced Air
$399,900
ATTENTION INVESTORS, RENOVATORS & FLIPPERS! Bring Your Vision to Life! An excellent opportunity for investors, contractors, and renovators looking for their next project. This property requires renovations and offers the chance to transform it into something special. Whether you are looking to renovate and resell or create a home tailored to your own vision, this is an opportunity to explore the possibilities and unlock the property's potential. Situated on a corner lot, the property features a garage with a new roof, ample parking, two separate parking areas, and a separate entrance to the basement from the rear of the house. These features offer added flexibility for families, entertaining guests, and exploring renovation possibilities. Roll up your sleeves, bring your ideas, and make it your next project! Do not miss this opportunity to turn potential into value. Property is being sold in as-is, where-is condition. (id:64384)
Property Details
| MLS® Number | X14194162 |
| Property Type | Single Family |
| Community Name | Fergus |
| Equipment Type | Water Heater |
| Parking Space Total | 4 |
| Rental Equipment Type | Water Heater |
Building
| Bathroom Total | 2 |
| Bedrooms Above Ground | 4 |
| Bedrooms Total | 4 |
| Appliances | Water Heater, Dryer, Stove, Washer, Refrigerator |
| Basement Development | Unfinished |
| Basement Features | Walk-up |
| Basement Type | N/a (unfinished), N/a |
| Construction Style Attachment | Detached |
| Cooling Type | None |
| Exterior Finish | Brick |
| Fireplace Present | Yes |
| Foundation Type | Unknown |
| Heating Fuel | Natural Gas |
| Heating Type | Forced Air |
| Stories Total | 2 |
| Size Interior | 1,100 - 1,500 Sqft |
| Type | House |
| Utility Water | Municipal Water |
Parking
Land
| Acreage | No |
| Sewer | Sanitary Sewer |
| Size Depth | 98 Ft ,4 In |
| Size Frontage | 65 Ft ,2 In |
| Size Irregular | 65.2 X 98.4 Ft |
| Size Total Text | 65.2 X 98.4 Ft |
| Zoning Description | R2 |
Rooms
| Level | Type | Length | Width | Dimensions |
|---|
| Second Level | Bedroom | 3.56 m | 2.46 m | 3.56 m x 2.46 m |
| Second Level | Bedroom 2 | 3.68 m | 3.29 m | 3.68 m x 3.29 m |
| Second Level | Bedroom 3 | 3.68 m | 3.65 m | 3.68 m x 3.65 m |
| Second Level | Bedroom 4 | 2.52 m | 2.46 m | 2.52 m x 2.46 m |
| Main Level | Living Room | 4.26 m | 3.84 m | 4.26 m x 3.84 m |
| Main Level | Dining Room | 3.65 m | 3.59 m | 3.65 m x 3.59 m |
| Main Level | Kitchen | 3.53 m | 3.62 m | 3.53 m x 3.62 m |