
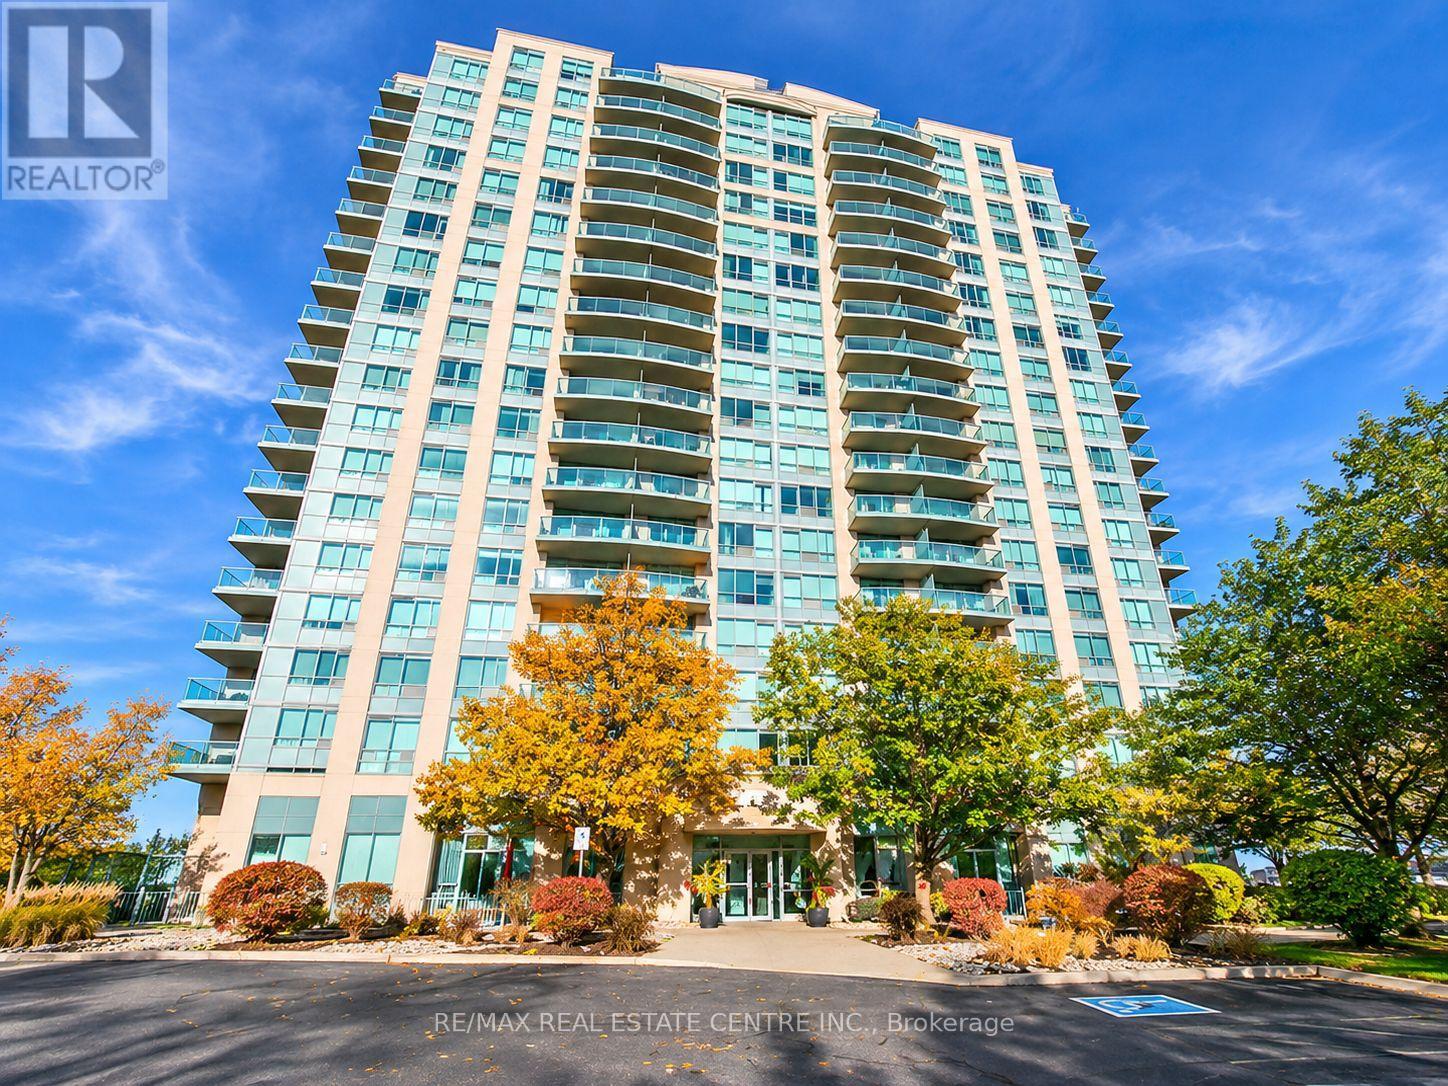
502 - 2545 Erin Centre Boulevard Mississauga, Ontario L5M 6Z9
$389,995Maintenance, Heat, Electricity, Water, Common Area Maintenance, Insurance
$748 Monthly
Maintenance, Heat, Electricity, Water, Common Area Maintenance, Insurance
$748 MonthlyWelcome to this sought-after Parkway Place in the heart of Erin Mills, Mississauga! This bright, spacious, and beautifully maintained 1-bedroom, 1-bathroom condo offers the perfect blend of comfort, convenience, and exceptional value. Step inside to discover an inviting open-concept living and dining area filled with natural light, a functional kitchen, a generously sized bedroom, and the convenience of ensuite laundry. Step out onto your private balcony and enjoy beautiful city skyline views, including a distant glimpse of the iconic CN Tower the perfect place to enjoy your morning coffee or relax after a long day! A storage locker is also included for added convenience. Enjoy worry-free living with maintenance fees that include Heat, Hydro, and Water! Parkway Place offers fantastic amenities, including 24-hour security, an indoor swimming pool, sauna, fitness centre, tennis courts, party room, and beautifully landscaped grounds. Location is amazing, just steps from Erin Mills Town Centre, parks, walking trails, schools, public transit, and Credit Valley Hospital, with quick access to Highways 403, 401, and 407. Whether you're a first-time buyer, young professional, or looking to downsize, this is an incredible opportunity to own in one of Mississauga's most desirable and convenient communities. Enjoy the comfort of condo living with everything you need right at your doorstep. Don't miss this fantastic opportunity to call Parkway Place Home. call to book your private showing. (id:64384)
Property Details
| MLS® Number | W14190336 |
| Property Type | Single Family |
| Community Name | Central Erin Mills |
| Community Features | Pets Allowed With Restrictions |
| Features | Balcony |
| Parking Space Total | 1 |
Building
| Bathroom Total | 1 |
| Bedrooms Above Ground | 1 |
| Bedrooms Total | 1 |
| Amenities | Storage - Locker |
| Appliances | Dishwasher, Dryer, Stove, Washer, Refrigerator |
| Basement Type | None |
| Cooling Type | Central Air Conditioning |
| Exterior Finish | Concrete |
| Heating Fuel | Natural Gas |
| Heating Type | Forced Air |
| Size Interior | 500 - 599 Sqft |
| Type | Apartment |
Parking
| Underground | |
| Garage |
Land
| Acreage | No |
Rooms
| Level | Type | Length | Width | Dimensions |
|---|---|---|---|---|
| Main Level | Living Room | 5.32 m | 3.1 m | 5.32 m x 3.1 m |
| Main Level | Dining Room | 2.32 m | 3.1 m | 2.32 m x 3.1 m |
| Main Level | Kitchen | 3.5 m | 2.36 m | 3.5 m x 2.36 m |
| Main Level | Bedroom | 4.01 m | 3.05 m | 4.01 m x 3.05 m |

The trademarks REALTOR®, REALTORS®, and the REALTOR® logo are controlled by The Canadian Real Estate Association (CREA) and identify real estate professionals who are members of CREA. The trademarks MLS®, Multiple Listing Service® and the associated logos are owned by The Canadian Real Estate Association (CREA) and identify the quality of services provided by real estate professionals who are members of CREA. The trademark DDF® is owned by The Canadian Real Estate Association (CREA) and identifies CREA's Data Distribution Facility (DDF®)
November 18 2026 05:59:30
Toronto Regional Real Estate Board