
47 - 14 Williamsburg Road Kitchener, Ontario N2E 1W1
$425,000Maintenance, Water, Common Area Maintenance
$651.58 Monthly
Maintenance, Water, Common Area Maintenance
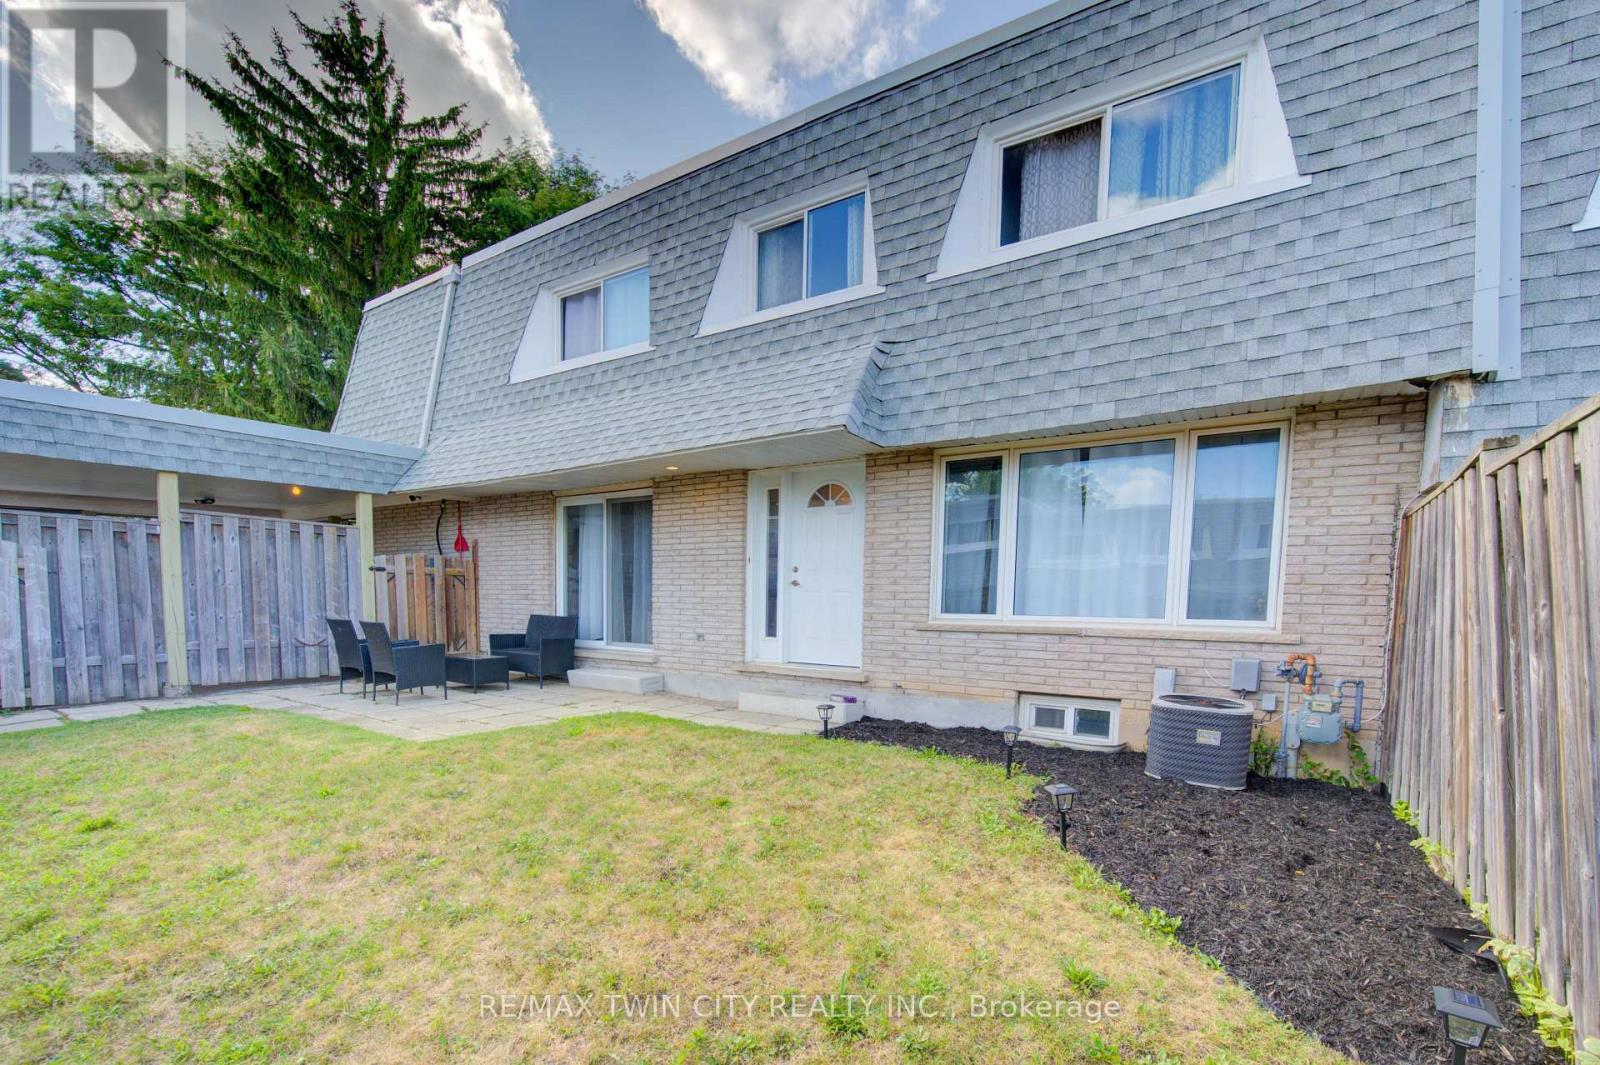
$651.58 MonthlyMORE SPACE THAN YOU MIGHT EXPECT - PLUS A $2,345 SELLER INCENTIVE! Looking for a little more breathing room? Welcome to 47-14 Williamsburg Road, a 3-bedroom townhouse condo offering approximately 1,404 sq. ft. above grade, plus additional space in the partially finished basement. With separate living and dining areas, a bright kitchen featuring granite countertops, and convenient main-floor laundry and powder room, this home offers a practical layout for everyday living. Upstairs, you'll find three bright bedrooms and a full bathroom with a soaker tub. Enjoy carpet-free living throughout the main and upper levels, along with two bonus rooms downstairs that offer flexibility for a home office, workout space, hobbies or recreation. And there's more beyond the walls - a private fenced yard for summer BBQs, relaxing or enjoying a little outdoor space of your own, plus the convenience of covered parking. Condo fees include water, building insurance, common elements, parking, property management, roof and snow removal. Close to shopping, schools, parks, transit and major routes. Room to live, space to grow and the freedom to make it your own. Come take a look! (id:64384)
Property Details
| MLS® Number | X14186710 |
| Property Type | Single Family |
| Community Features | Pets Allowed With Restrictions |
| Equipment Type | Water Heater |
| Parking Space Total | 1 |
| Rental Equipment Type | Water Heater |
Building
| Bathroom Total | 2 |
| Bedrooms Above Ground | 3 |
| Bedrooms Total | 3 |
| Age | 51 To 99 Years |
| Appliances | Water Meter |
| Basement Development | Partially Finished |
| Basement Type | Partial (partially Finished) |
| Cooling Type | Central Air Conditioning |
| Exterior Finish | Brick |
| Foundation Type | Poured Concrete |
| Half Bath Total | 1 |
| Heating Fuel | Natural Gas |
| Heating Type | Forced Air |
| Stories Total | 2 |
| Size Interior | 1,400 - 1,599 Sqft |
| Type | Row / Townhouse |
Parking
| Other | |
| No Garage |
Land
| Acreage | No |
| Zoning Description | R2b |
Rooms
| Level | Type | Length | Width | Dimensions |
|---|---|---|---|---|
| Second Level | Primary Bedroom | 4.17 m | 3.02 m | 4.17 m x 3.02 m |
| Second Level | Bedroom 2 | 4.6 m | 2.44 m | 4.6 m x 2.44 m |
| Second Level | Bedroom 3 | 4.62 m | 2.72 m | 4.62 m x 2.72 m |
| Second Level | Bathroom | 3.02 m | 1.75 m | 3.02 m x 1.75 m |
| Basement | Utility Room | 3.02 m | 3.76 m | 3.02 m x 3.76 m |
| Basement | Recreational, Games Room | 6.32 m | 6.25 m | 6.32 m x 6.25 m |
| Basement | Den | 3.43 m | 2.77 m | 3.43 m x 2.77 m |
| Main Level | Living Room | 5.66 m | 3.58 m | 5.66 m x 3.58 m |
| Main Level | Dining Room | 3.84 m | 3.02 m | 3.84 m x 3.02 m |
| Main Level | Kitchen | 4.04 m | 2.59 m | 4.04 m x 2.59 m |
| Main Level | Bathroom | 3.02 m | 1.8 m | 3.02 m x 1.8 m |

The trademarks REALTOR®, REALTORS®, and the REALTOR® logo are controlled by The Canadian Real Estate Association (CREA) and identify real estate professionals who are members of CREA. The trademarks MLS®, Multiple Listing Service® and the associated logos are owned by The Canadian Real Estate Association (CREA) and identify the quality of services provided by real estate professionals who are members of CREA. The trademark DDF® is owned by The Canadian Real Estate Association (CREA) and identifies CREA's Data Distribution Facility (DDF®)
November 17 2026 06:00:44
Toronto Regional Real Estate Board