
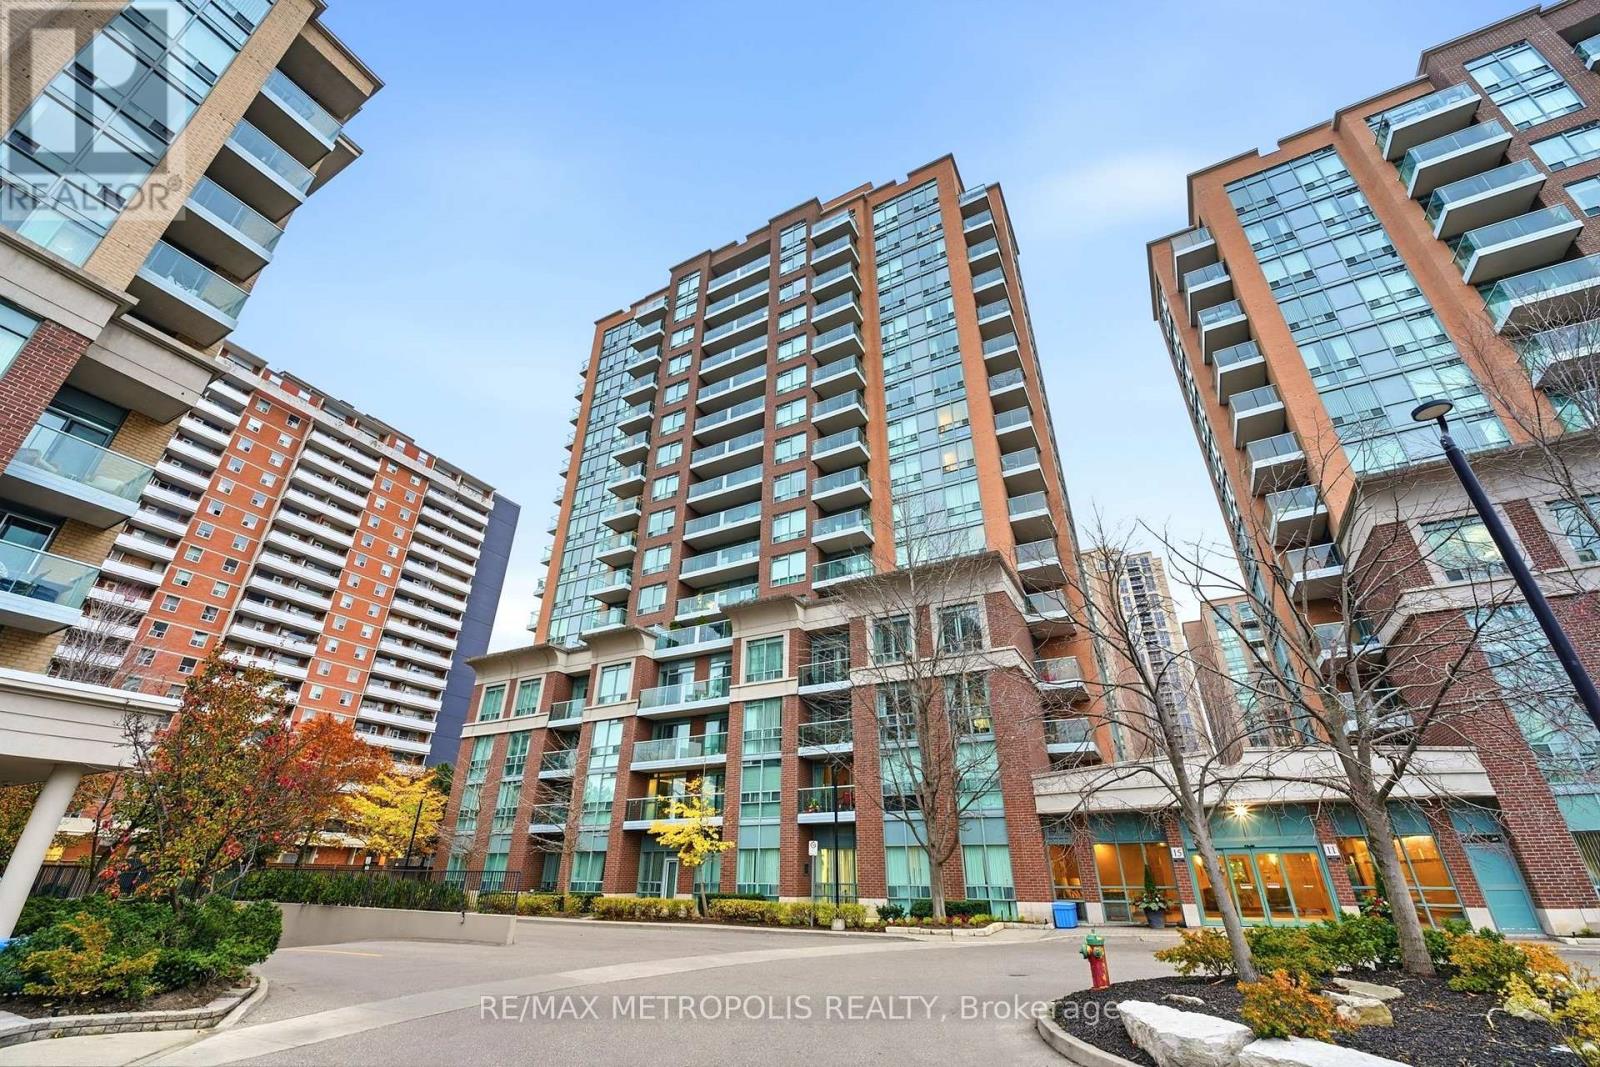
309 - 15 Michael Power Place Toronto, Ontario M9A 5G4
$395,000Maintenance, Water, Electricity, Parking, Insurance, Heat, Common Area Maintenance
$636.07 Monthly
Maintenance, Water, Electricity, Parking, Insurance, Heat, Common Area Maintenance
$636.07 MonthlyCOMFORT, CONNECTION & EVERYDAY CONVENIENCE! Discover comfortable condo living in the desirable Islington Village neighbourhood! This inviting suite features a bright, open-concept kitchen and living area with a walkout to a private balcony, offering a functional layout for everyday living and entertaining. ADDED BONUS: One owned parking space and one owned locker! Enjoy the benefits of maintenance fees that include hydro, heating, water, building insurance, and common elements. Ideally situated within walking distance to Islington Subway Station, with convenient access to GO Transit, Highway 401, shopping, restaurants, parks, and everyday amenities. Whether you're a first-time buyer, downsizer, or investor, this condo presents a wonderful opportunity to enjoy urban living in a well-connected neighbourhood. DON'T MISS YOUR CHANCE TO MAKE IT YOURS! (id:64384)
Property Details
| MLS® Number | W14176306 |
| Property Type | Single Family |
| Community Name | Islington-City Centre West |
| Community Features | Pets Allowed With Restrictions |
| Features | Carpet Free |
| Parking Space Total | 1 |
Building
| Bathroom Total | 1 |
| Bedrooms Above Ground | 1 |
| Bedrooms Total | 1 |
| Amenities | Storage - Locker |
| Appliances | Dishwasher, Dryer, Microwave, Stove, Washer, Window Coverings, Refrigerator |
| Basement Type | None |
| Cooling Type | Central Air Conditioning |
| Exterior Finish | Brick |
| Heating Fuel | Natural Gas |
| Heating Type | Forced Air |
| Size Interior | 500 - 599 Sqft |
| Type | Apartment |
Parking
| No Garage |
Land
| Acreage | No |
Rooms
| Level | Type | Length | Width | Dimensions |
|---|---|---|---|---|
| Main Level | Kitchen | 8.66 m | 7.05 m | 8.66 m x 7.05 m |
| Main Level | Living Room | 15.58 m | 6.89 m | 15.58 m x 6.89 m |
| Main Level | Dining Room | 15.59 m | 10.17 m | 15.59 m x 10.17 m |
| Main Level | Primary Bedroom | 10.99 m | 9.51 m | 10.99 m x 9.51 m |

The trademarks REALTOR®, REALTORS®, and the REALTOR® logo are controlled by The Canadian Real Estate Association (CREA) and identify real estate professionals who are members of CREA. The trademarks MLS®, Multiple Listing Service® and the associated logos are owned by The Canadian Real Estate Association (CREA) and identify the quality of services provided by real estate professionals who are members of CREA. The trademark DDF® is owned by The Canadian Real Estate Association (CREA) and identifies CREA's Data Distribution Facility (DDF®)
November 12 2026 10:34:30
Toronto Regional Real Estate Board