
1005 - 898 Portage Parkway Vaughan, Ontario L4K 0J6
$435,000Maintenance, Water, Common Area Maintenance, Insurance
$480.42 Monthly
Maintenance, Water, Common Area Maintenance, Insurance
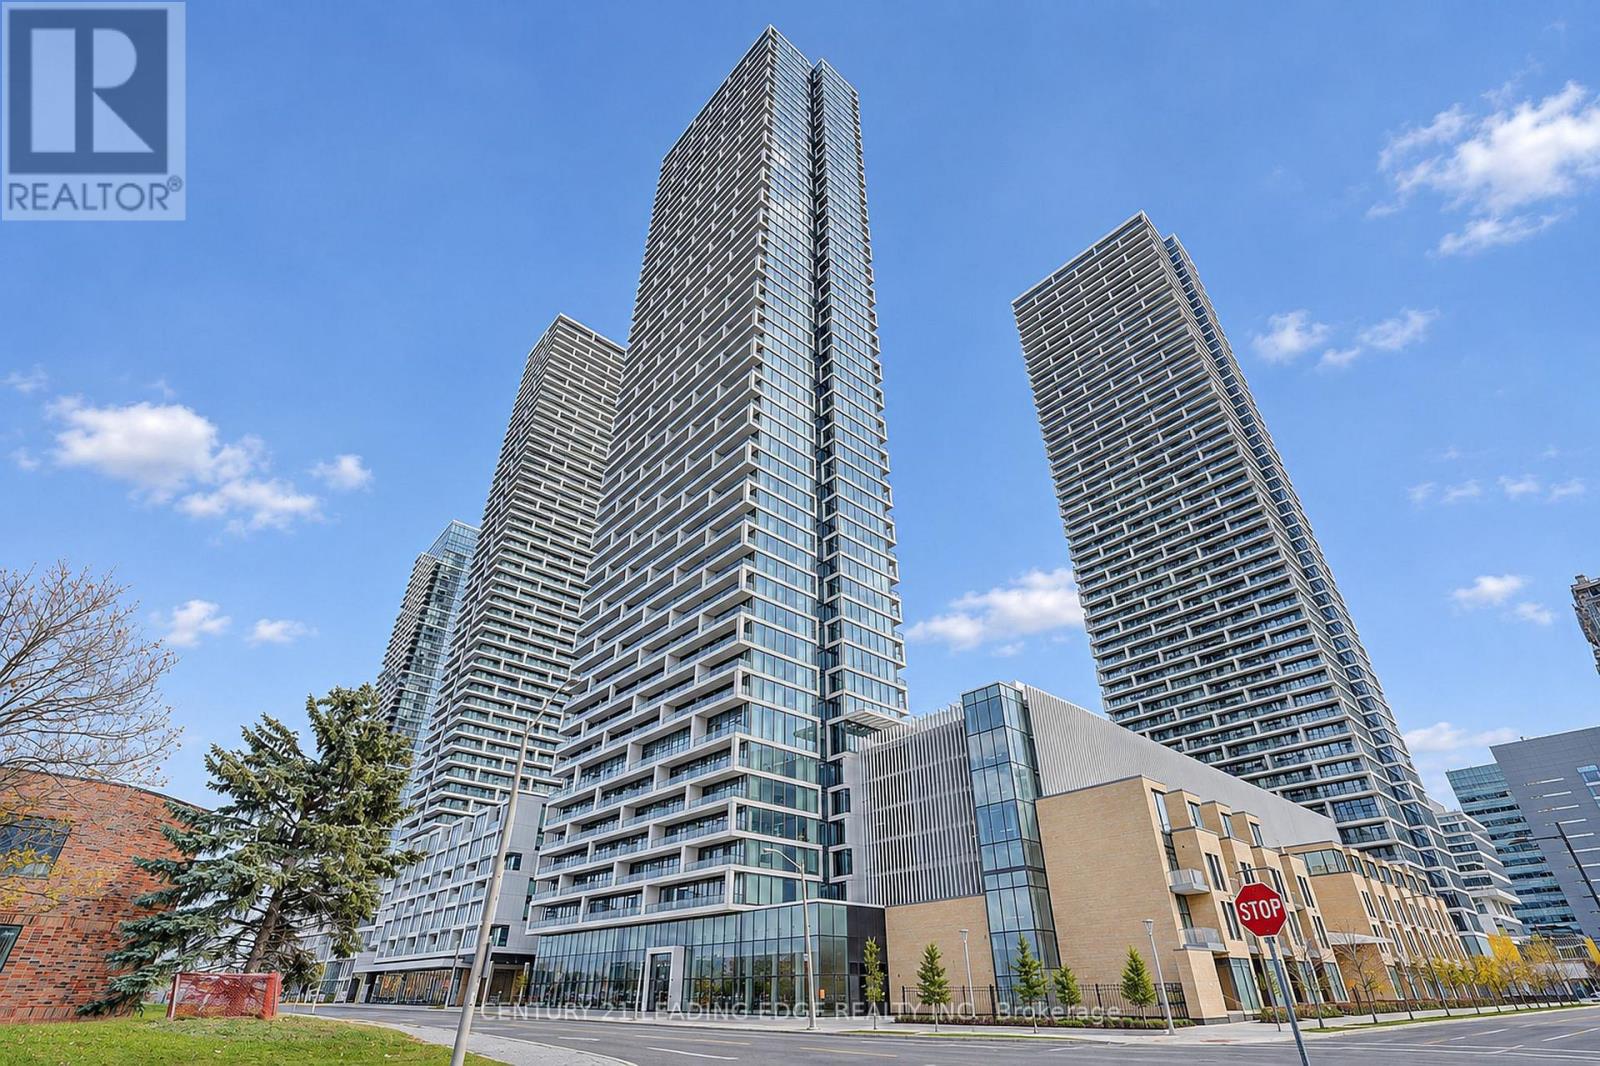
$480.42 MonthlyWelcome to luxury high-rise living at Transit City 1! Soaring on the 48th floor, this sun- drenched split 2-bedroom, 2-bathroom suite features 9-ft ceilings and unobstructed, panoramic south-facing views of the city skyline. The open-concept living and dining area boasts floor- to-ceiling windows and flows seamlessly onto an expansive 100+ sq ft private balcony. The spacious primary bedroom offers ample closet space and a 4-piece ensuite. Situated in the vibrant heart of the Vaughan Metropolitan Centre (VMC), you are steps to the subway station, regional bus terminal, premier dining, and shopping. Commuters will love the instant access to Hwys 400 & 407, York University, Costco, and IKEA. World-class building amenities include a 24-hr concierge, luxury rooftop lounge, and party room. A rare opportunity to own prime real estate in York Region's fastest-growing transit hub! (id:64384)
Property Details
| MLS® Number | N14175782 |
| Property Type | Single Family |
| Community Name | Vaughan Corporate Centre |
| Community Features | Pets Allowed With Restrictions |
| Features | Balcony, Carpet Free |
Building
| Bathroom Total | 2 |
| Bedrooms Above Ground | 2 |
| Bedrooms Total | 2 |
| Age | 0 To 5 Years |
| Appliances | Oven - Built-in, Cooktop, Dryer, Microwave, Oven, Washer, Window Coverings, Refrigerator |
| Basement Type | None |
| Cooling Type | Central Air Conditioning |
| Exterior Finish | Concrete |
| Flooring Type | Laminate |
| Heating Fuel | Natural Gas |
| Heating Type | Forced Air |
| Size Interior | 600 - 699 Sqft |
| Type | Apartment |
Parking
| Underground | |
| Garage |
Land
| Acreage | No |
Rooms
| Level | Type | Length | Width | Dimensions |
|---|---|---|---|---|
| Flat | Living Room | 6.13 m | 3.13 m | 6.13 m x 3.13 m |
| Flat | Dining Room | 6.13 m | 3.13 m | 6.13 m x 3.13 m |
| Flat | Kitchen | 6.13 m | 3.13 m | 6.13 m x 3.13 m |
| Flat | Primary Bedroom | 3.36 m | 3 m | 3.36 m x 3 m |
| Flat | Bedroom 2 | 2.61 m | 2.51 m | 2.61 m x 2.51 m |

The trademarks REALTOR®, REALTORS®, and the REALTOR® logo are controlled by The Canadian Real Estate Association (CREA) and identify real estate professionals who are members of CREA. The trademarks MLS®, Multiple Listing Service® and the associated logos are owned by The Canadian Real Estate Association (CREA) and identify the quality of services provided by real estate professionals who are members of CREA. The trademark DDF® is owned by The Canadian Real Estate Association (CREA) and identifies CREA's Data Distribution Facility (DDF®)
November 13 2026 02:01:55
Toronto Regional Real Estate Board