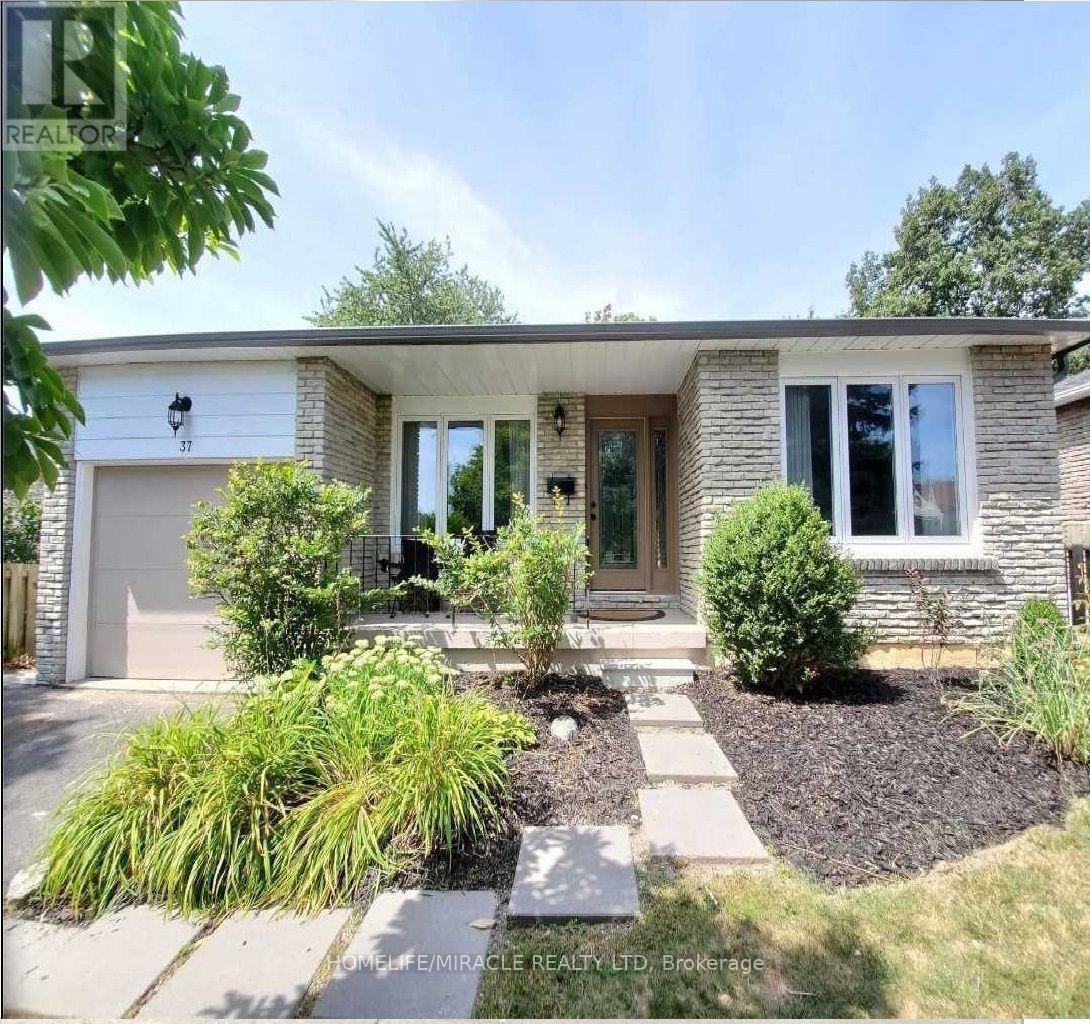
3 Bedroom 1 Bathroom 1,100 - 1,500 sqft
Bungalow Central Air Conditioning Forced Air Landscaped
$1,850 Monthly
2-Bedroom + Den Lower-Level Suite in South Ajax.Welcome to this spacious, legally finished 2-bedroom plus den lower-level suite in South Ajax.Offering a functional layout and modern finishes, this suite is ideal for a small family orworking professionals. The suite features ceramic tile flooring throughout, a brightopen-concept living and kitchen area, and large windows that provide plenty of natural light.The modern kitchen includes quartz countertops, a stylish backsplash, and a breakfastbar/island, providing a practical and comfortable space for everyday living. 2 spaciousbedrooms plus a den, Open-concept living and kitchen area, Modern kitchen with quartzcountertops and backsplash, Breakfast bar/island, Ceramic tile flooring throughout, Largewindows with natural light, Private ensuite laundry, 1-2 parking spaces on the south side ofthe driveway, Close to public transit, Highway 401, Ajax GO Station, schools, shopping centres,restaurants, and the Lake Ontario waterfront.Tenant responsible for 40% of total utilities. Key deposit $ 200 (refandable. A comfortable andwell-located rental offering convenient access to everyday amenities and transportation. (id:64384)
Property Details
| MLS® Number | E14161114 |
| Property Type | Single Family |
| Neigbourhood | Clover Ridge |
| Community Name | South East |
| Features | Carpet Free |
| Parking Space Total | 2 |
| Structure | Deck |
Building
| Bathroom Total | 1 |
| Bedrooms Above Ground | 2 |
| Bedrooms Below Ground | 1 |
| Bedrooms Total | 3 |
| Architectural Style | Bungalow |
| Basement Features | Apartment In Basement, Separate Entrance |
| Basement Type | N/a, N/a |
| Construction Style Attachment | Detached |
| Cooling Type | Central Air Conditioning |
| Exterior Finish | Brick |
| Flooring Type | Tile, Vinyl, Laminate |
| Foundation Type | Brick, Concrete |
| Heating Fuel | Natural Gas |
| Heating Type | Forced Air |
| Stories Total | 1 |
| Size Interior | 1,100 - 1,500 Sqft |
| Type | House |
| Utility Water | Municipal Water |
Parking
| Attached Garage | |
| No Garage | |
Land
| Acreage | No |
| Landscape Features | Landscaped |
| Sewer | Sanitary Sewer |
Rooms
| Level | Type | Length | Width | Dimensions |
|---|
| Basement | Living Room | 5.07 m | 3.4 m | 5.07 m x 3.4 m |
| Basement | Dining Room | 3.35 m | 4.44 m | 3.35 m x 4.44 m |
| Basement | Kitchen | 3.35 m | 4.44 m | 3.35 m x 4.44 m |
| Basement | Primary Bedroom | 4.25 m | 3.47 m | 4.25 m x 3.47 m |
| Basement | Bedroom 2 | 3.6 m | 3.04 m | 3.6 m x 3.04 m |
| Basement | Den | 1.83 m | 2.43 m | 1.83 m x 2.43 m |
Utilities
| Electricity | Available |
| Sewer | Available |